







Description
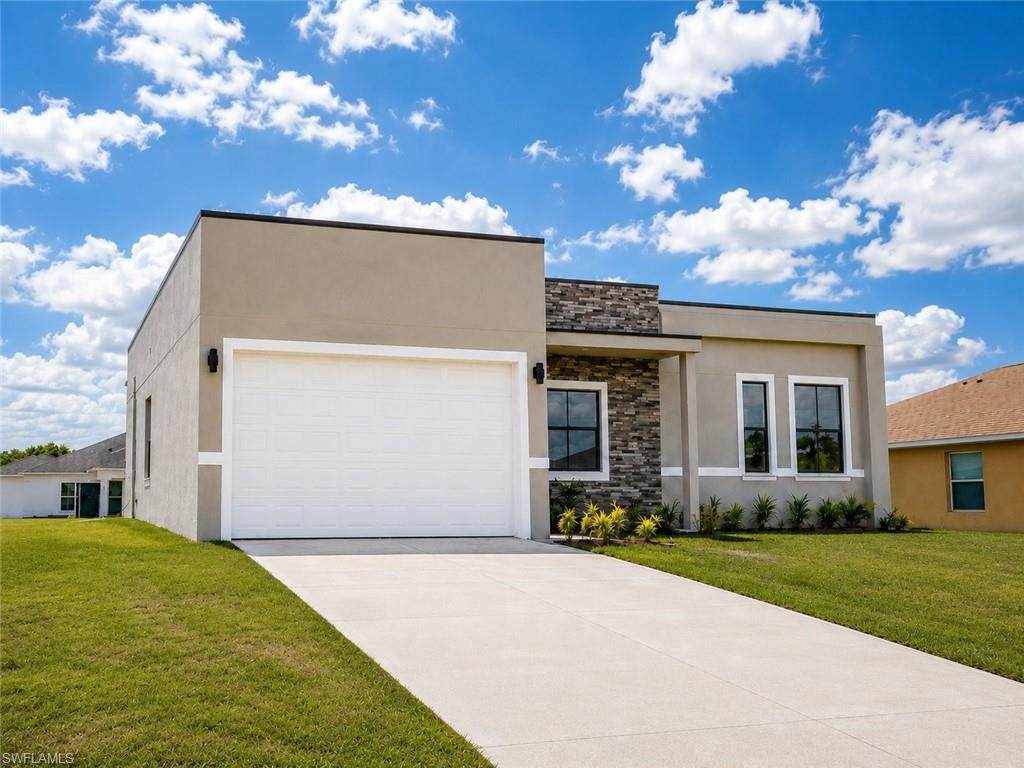
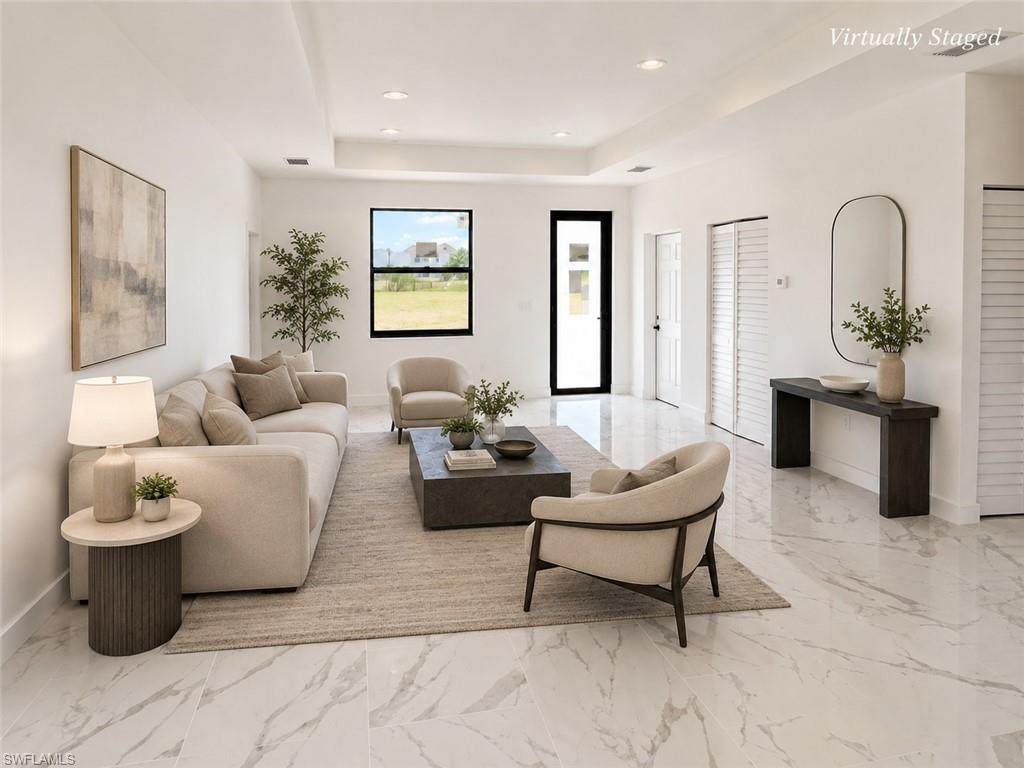
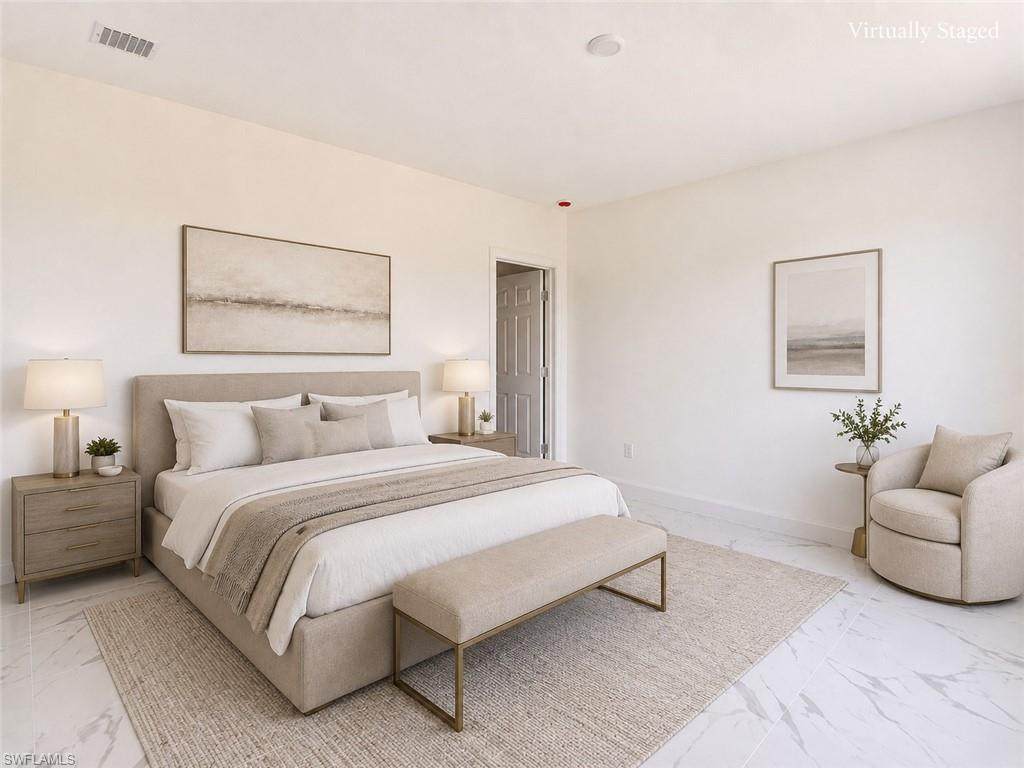
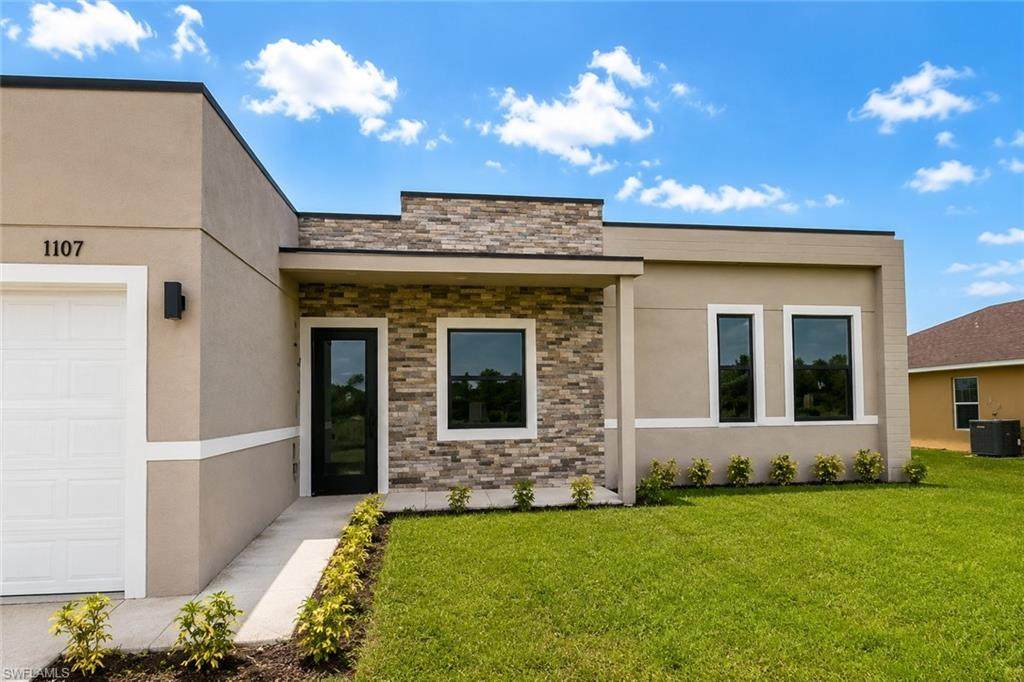
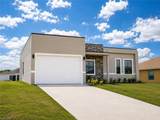
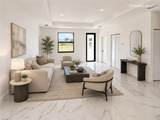
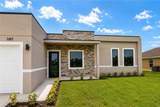
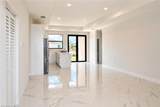
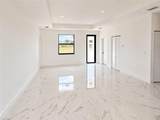
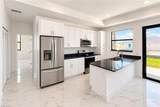
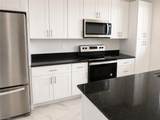
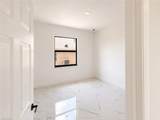
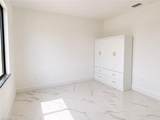
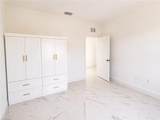
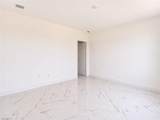
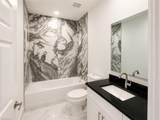
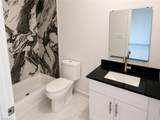
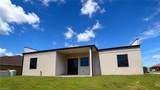
One or more photo(s) has been virtually staged, AI generated or rendered. Virtually Staged: Cannot assign 'One or more photo(s) has been virtually staged, AI generated or rendered. Virtually Staged. Welcome to 1107 NW 9th Avenue, a stunning newly constructed contemporary residence where modern design, elegant finishes, and everyday comfort come together in perfect harmony. Offering approximately 1,811 sqft of designed living space, this crafted home features 4 bedrooms, 3 full bathrooms, and an open-concept layout designed for today's lifestyle. The contemporary façade makes a lasting impression with stacked stone accents, clean architectural lines, and a welcoming covered front entry. Step inside and discover a bright, airy interior filled with natural light and enhanced by polished large-format porcelain tile flooring that flows seamlessly throughout the home. The great room serves as the heart of the residence, creating an inviting space for gathering, entertaining, or enjoying quiet evenings at home. Elegant tray ceilings add dimension and sophistication, while the open layout effortlessly connects the living, dining, and kitchen areas to create a true sense of spaciousness. The kitchen is a standout feature, showcasing crisp white shaker-style cabinetry, striking dark stone surfaces, and an impressive central island that naturally becomes the focal point for everyday living. The private primary suite offers a peaceful retreat, filled with natural light and designed to provide comfort and relaxation. Its well-appointed en-suite bath creates a spa-inspired atmosphere, making it the perfect place to begin and end each day. Three additional bedrooms provide exceptional flexibility for family, guests, a home office, fitness room, or creative space. The floor plan, complemented by three full bathrooms, allows everyone to enjoy privacy and convenience while accommodating a variety of living arrangements. Step outside to the covered rear lanai, where indoor and outdoor living blend seamlessly. Additional highlights include impact-rated windows and doors, contemporary finishes throughout, a dedicated indoor laundry area, and a spacious two-car garage. This house delivers the opportunity to be the very first to enjoy a beautifully designed new home in one of Cape Coral's growing residential areas. Schedule your private tour today!
-
4BEDS
-
0.25ACRES
-
3BATHS
-
01/2 BATHS
-
1,811SQFT
-
$180$/SQFT
School Ratings & Info
Description
One or more photo(s) has been virtually staged, AI generated or rendered. Virtually Staged: Cannot assign 'One or more photo(s) has been virtually staged, AI generated or rendered. Virtually Staged. Welcome to 1107 NW 9th Avenue, a stunning newly constructed contemporary residence where modern design, elegant finishes, and everyday comfort come together in perfect harmony. Offering approximately 1,811 sqft of designed living space, this crafted home features 4 bedrooms, 3 full bathrooms, and an open-concept layout designed for today's lifestyle. The contemporary façade makes a lasting impression with stacked stone accents, clean architectural lines, and a welcoming covered front entry. Step inside and discover a bright, airy interior filled with natural light and enhanced by polished large-format porcelain tile flooring that flows seamlessly throughout the home. The great room serves as the heart of the residence, creating an inviting space for gathering, entertaining, or enjoying quiet evenings at home. Elegant tray ceilings add dimension and sophistication, while the open layout effortlessly connects the living, dining, and kitchen areas to create a true sense of spaciousness. The kitchen is a standout feature, showcasing crisp white shaker-style cabinetry, striking dark stone surfaces, and an impressive central island that naturally becomes the focal point for everyday living. The private primary suite offers a peaceful retreat, filled with natural light and designed to provide comfort and relaxation. Its well-appointed en-suite bath creates a spa-inspired atmosphere, making it the perfect place to begin and end each day. Three additional bedrooms provide exceptional flexibility for family, guests, a home office, fitness room, or creative space. The floor plan, complemented by three full bathrooms, allows everyone to enjoy privacy and convenience while accommodating a variety of living arrangements. Step outside to the covered rear lanai, where indoor and outdoor living blend seamlessly. Additional highlights include impact-rated windows and doors, contemporary finishes throughout, a dedicated indoor laundry area, and a spacious two-car garage. This house delivers the opportunity to be the very first to enjoy a beautifully designed new home in one of Cape Coral's growing residential areas. Schedule your private tour today!
 The data relating to real estate for sale on this limited electronic display come in part from the Broker Reciprocity Program (BR Program) of M.L.S. of Naples, Inc. Properties listed with brokerage firms other than Premier Sothebys International Realty are marked with the BR Program Icon or the BR House Icon and detailed information about them includes the name of the Listing Brokers. The properties displayed may not be all the properties available through the BR Program. The accuracy of this information is not warranted or guaranteed. This information should be independently verified if any person intends to engage in a transaction in reliance upon it. Data last updated 2026-10-12T00:25:22.097. Some properties that appear for sale on this website may no longer be available. For the most current information, contact Premier Sothebys International Realty, 239-860-7176, bouncedemail@boomtownroi.com. Licensed in the State of Florida.
 Listing courtesy of Ai Brokers, LLC: 800-933-1991.