


Description
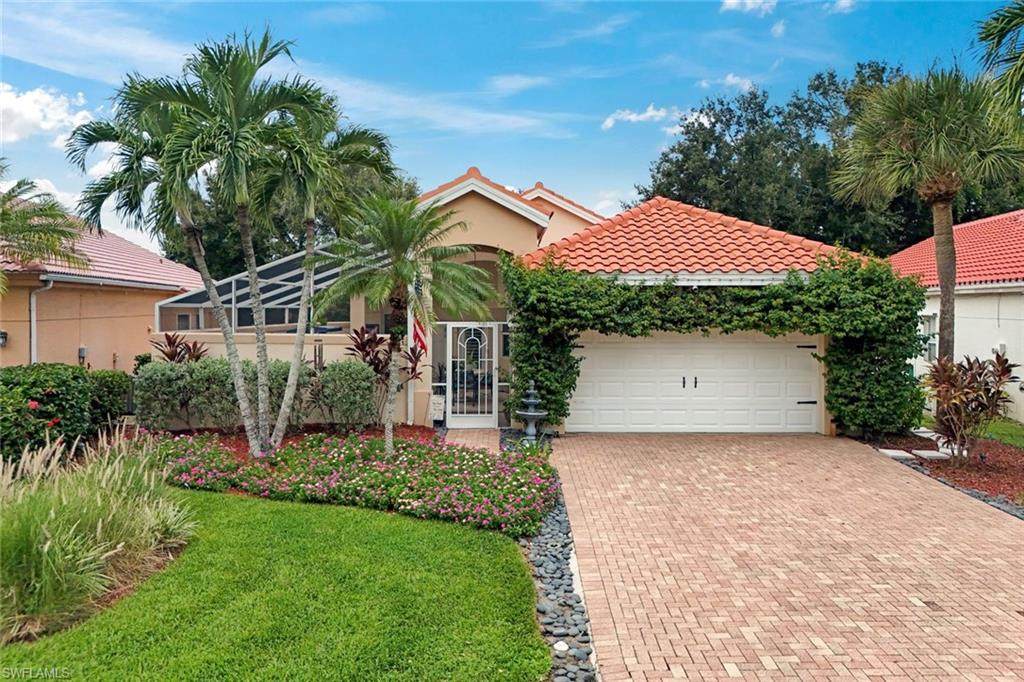
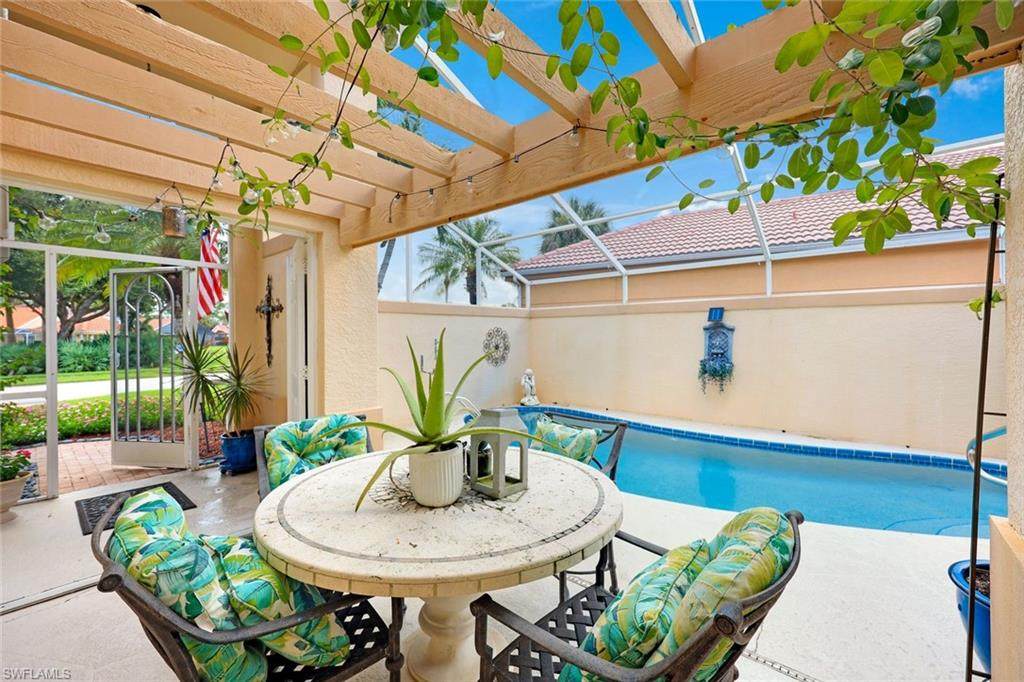
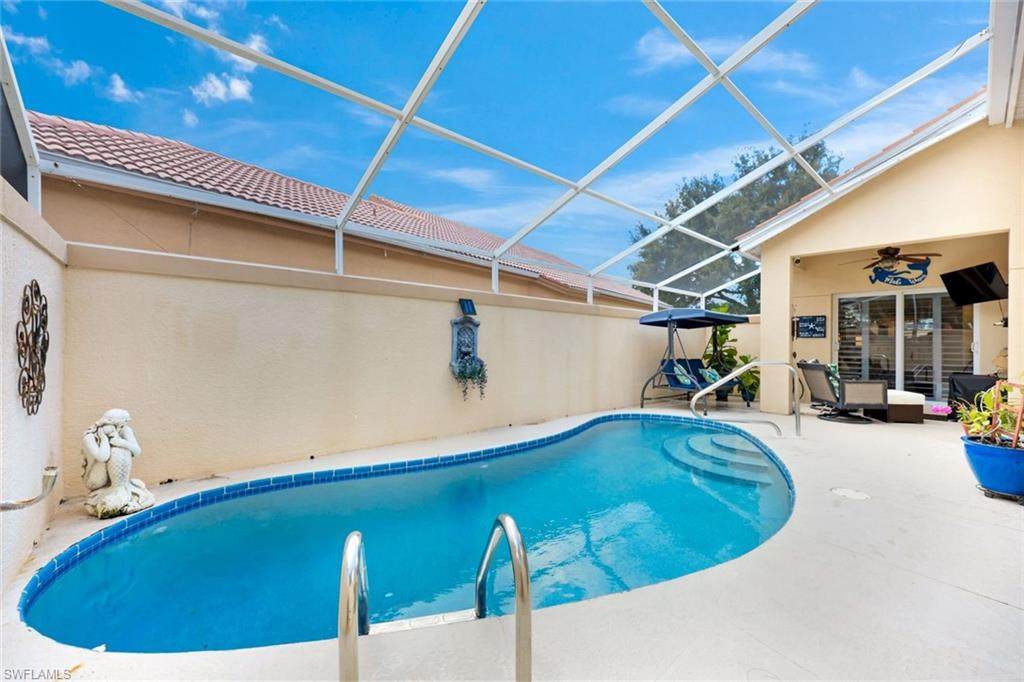
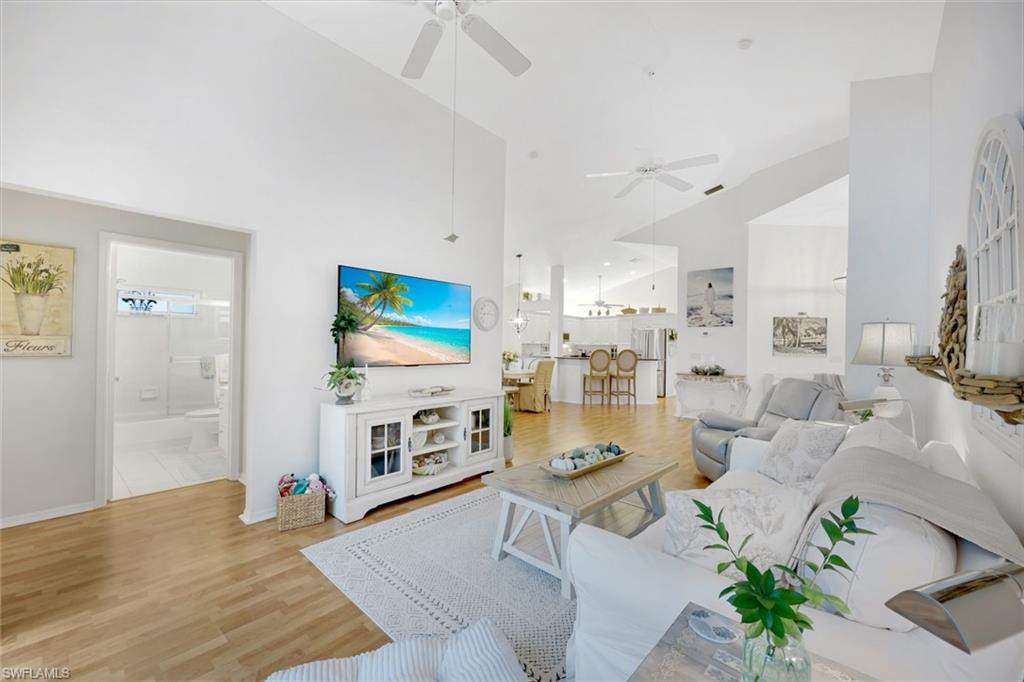
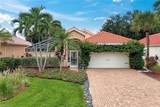
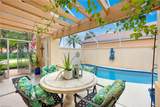
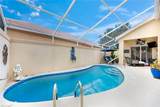
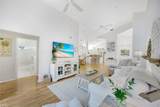
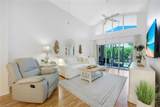
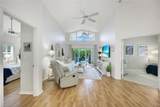
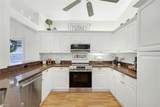
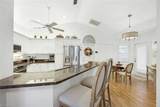
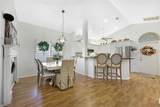
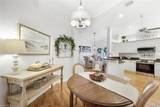
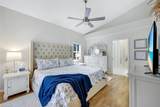
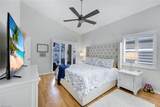
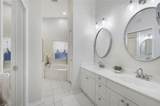
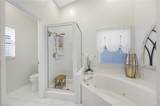
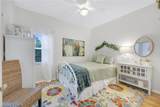
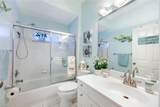
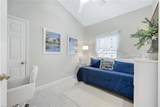
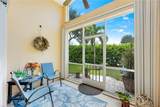
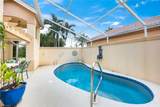
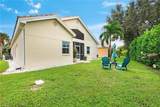
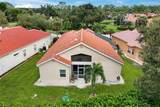
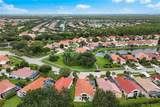
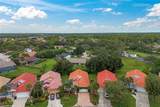
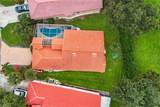
Welcome to Sabal Lake, a charming community of single-family homes with mature landscaping, scenic surroundings, and a relaxed neighborhood atmosphere. This rare opportunity offers low-maintenance living, low HOA fees, and abundant amenities. Just steps from the home are a welcoming clubhouse, community pool and spa, tennis and pickleball courts, and scenic walking paths. The neighborhood is only minutes from Naples’ white-sand beaches, Naples Pier, Fifth Avenue, and downtown. The Barcelona floor plan features an open layout, abundant natural light, and comfortable spaces for everyday living. Vaulted ceilings enhance the main living area, which flows seamlessly into the dining room and kitchen—ideal for relaxing or entertaining. The kitchen provides ample workspace and storage, with a clean, modern design that complements the home’s coastal-inspired décor. The spacious primary suite includes a well-appointed bathroom, while additional rooms offer flexibility for guests, hobbies, or a home office. Indoor and outdoor living spaces—including a screened patio and private pool enclosure—provide peaceful places to unwind and enjoy the Florida lifestyle. This beautifully maintained home also features a new roof, stainless-steel kitchen appliances, new AC, a washer and dryer, a Culligan water system, and impact-resistant windows and doors for years of worry free ownership.
-
3BEDS
-
0.15ACRES
-
2BATHS
-
01/2 BATHS
-
1,509SQFT
-
$345$/SQFT
School Ratings & Info
Description
Welcome to Sabal Lake, a charming community of single-family homes with mature landscaping, scenic surroundings, and a relaxed neighborhood atmosphere. This rare opportunity offers low-maintenance living, low HOA fees, and abundant amenities. Just steps from the home are a welcoming clubhouse, community pool and spa, tennis and pickleball courts, and scenic walking paths. The neighborhood is only minutes from Naples’ white-sand beaches, Naples Pier, Fifth Avenue, and downtown. The Barcelona floor plan features an open layout, abundant natural light, and comfortable spaces for everyday living. Vaulted ceilings enhance the main living area, which flows seamlessly into the dining room and kitchen—ideal for relaxing or entertaining. The kitchen provides ample workspace and storage, with a clean, modern design that complements the home’s coastal-inspired décor. The spacious primary suite includes a well-appointed bathroom, while additional rooms offer flexibility for guests, hobbies, or a home office. Indoor and outdoor living spaces—including a screened patio and private pool enclosure—provide peaceful places to unwind and enjoy the Florida lifestyle. This beautifully maintained home also features a new roof, stainless-steel kitchen appliances, new AC, a washer and dryer, a Culligan water system, and impact-resistant windows and doors for years of worry free ownership.
 The data relating to real estate for sale on this limited electronic display come in part from the Broker Reciprocity Program (BR Program) of M.L.S. of Naples, Inc. Properties listed with brokerage firms other than Premier Sothebys International Realty are marked with the BR Program Icon or the BR House Icon and detailed information about them includes the name of the Listing Brokers. The properties displayed may not be all the properties available through the BR Program. The accuracy of this information is not warranted or guaranteed. This information should be independently verified if any person intends to engage in a transaction in reliance upon it. Data last updated 2026-10-15T00:25:28.183. Some properties that appear for sale on this website may no longer be available. For the most current information, contact Premier Sothebys International Realty, 239-860-7176, bouncedemail@boomtownroi.com. Licensed in the State of Florida.
 Listing courtesy of John R Wood Properties: 239-261-6622.