


Description
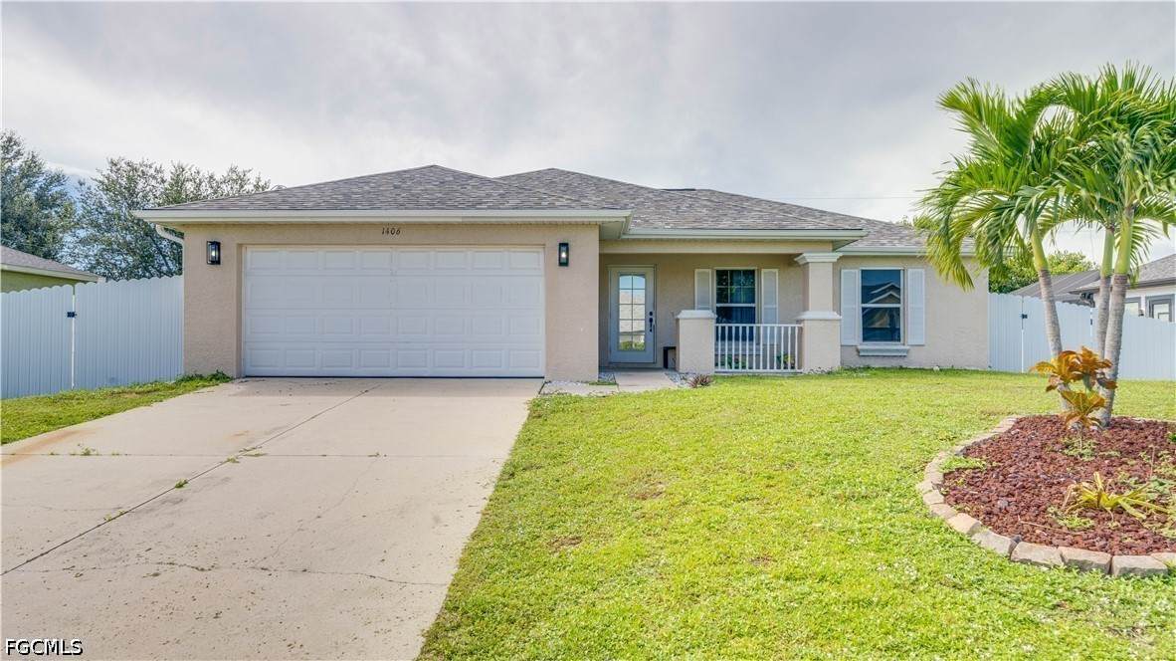
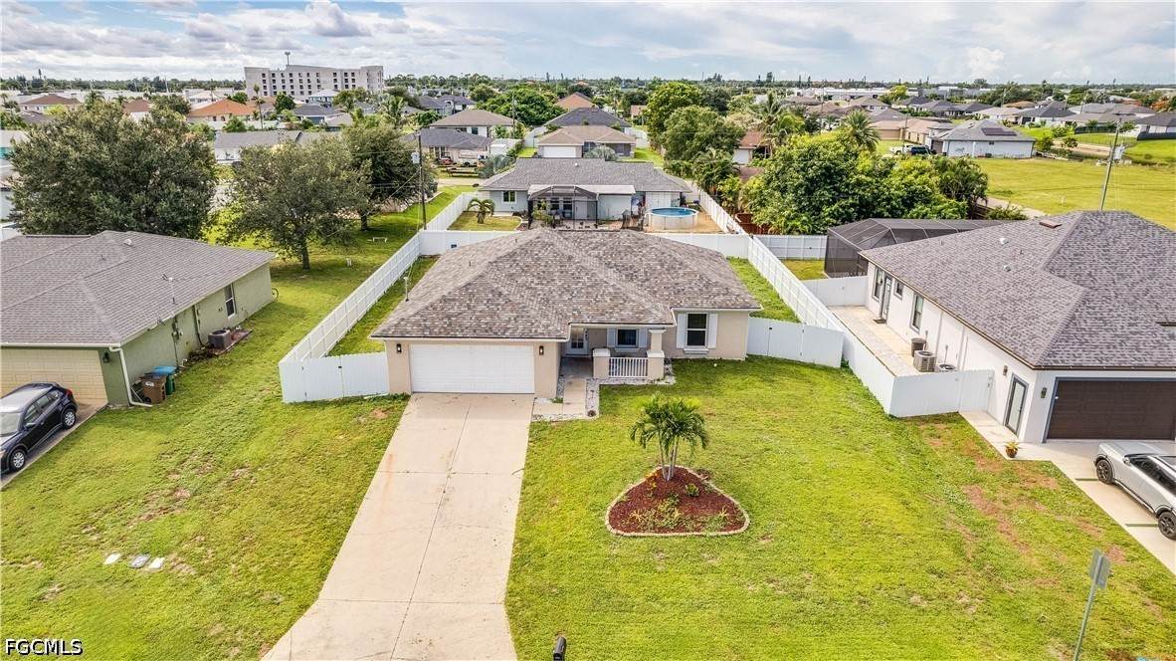
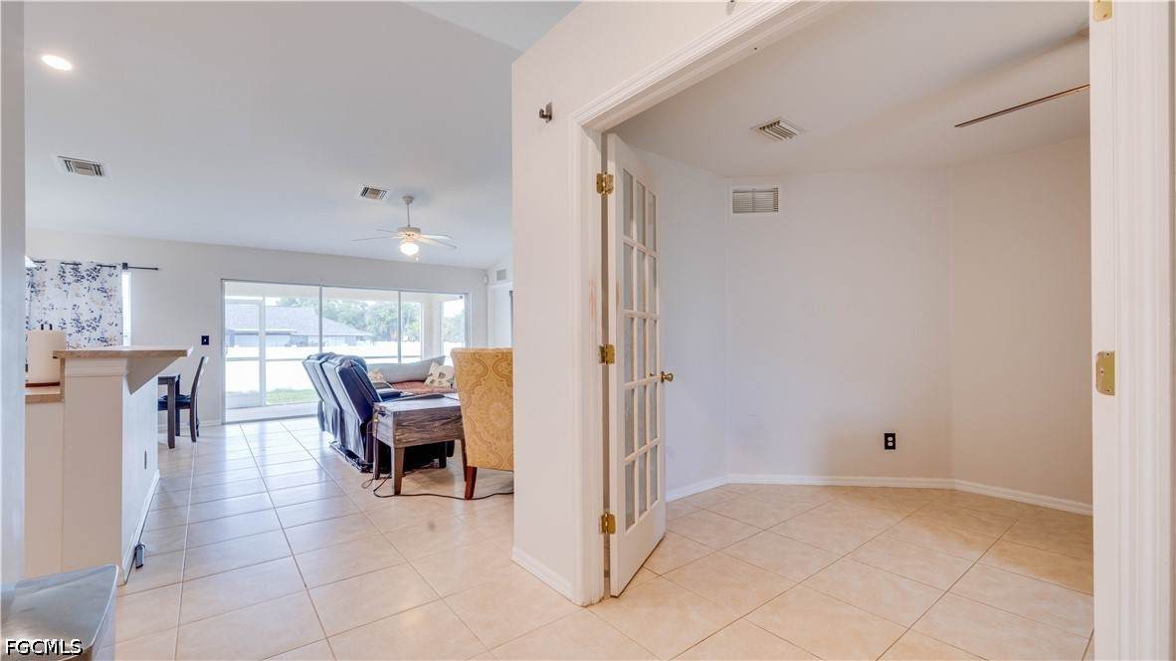
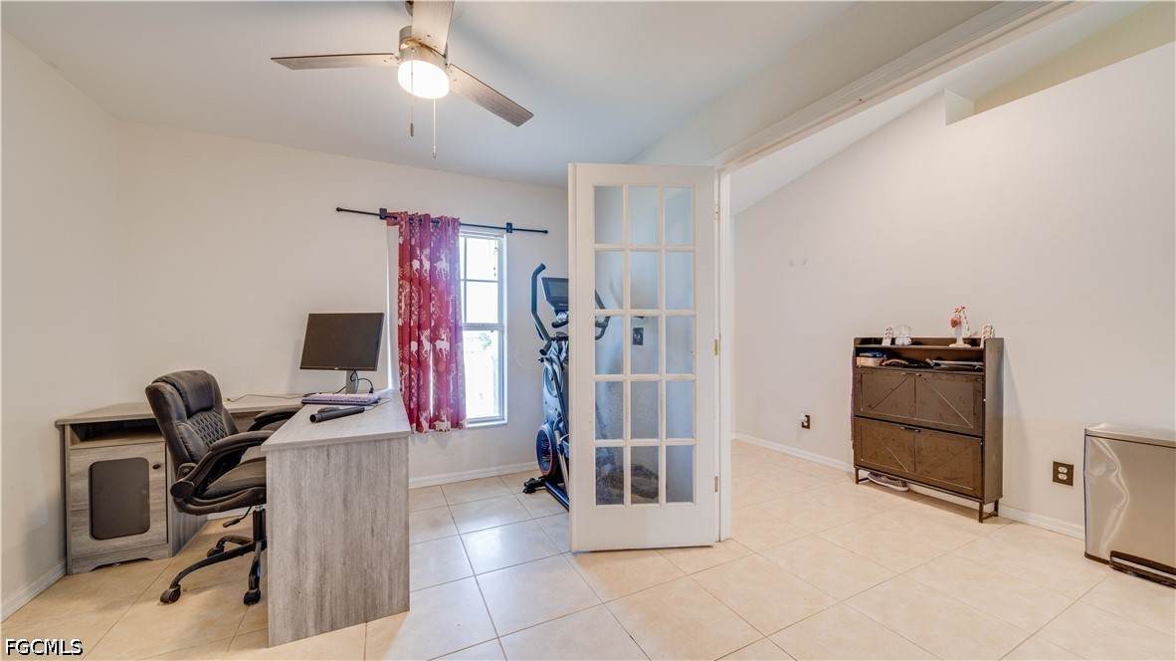
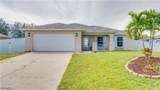
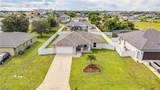
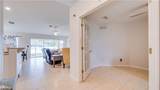
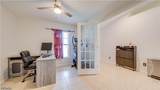
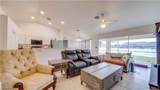
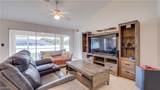
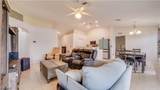
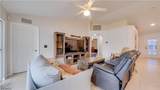
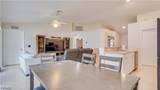
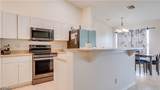
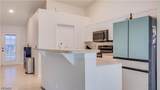
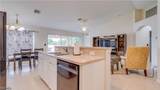
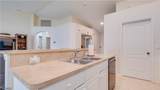
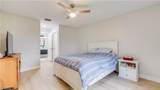
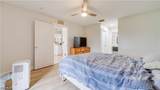
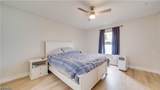
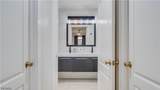
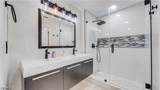
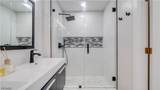
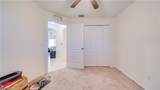
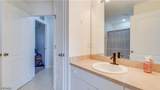
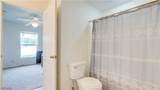
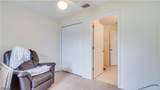
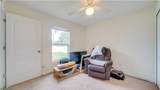
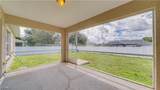
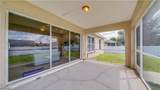
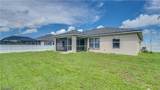
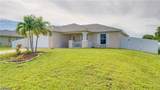
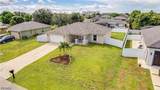
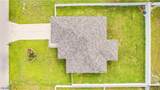
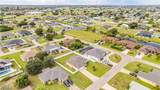
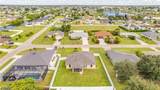
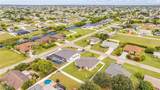
Welcome to this spacious 3-bedroom + den, 2-bath home in a quiet Cape Coral community! With city water and sewer already in, and only a small balance remaining, this home offers both comfort and convenience. Inside, you’ll find a bright, freshly painted OPEN FLOOR PLAN with VAULTED ceilings, bringing together the family room, dining area and kitchen in one spacious living area. The KITCHEN features newer Samsung appliances, an ISLAND/eat-in counter and new LED lighting. The family room opens through sliding glass doors to the screened lanai, creating an easy flow for everyday living and entertaining. The PRIMARY SUITE features new LVP flooring, 2 walk-in closets and a beautifully REMODELED PRIMARY BATH completed in 2025. The spa-like bath includes floor-to-ceiling tile in the walk-in shower and on the vanity wall, a dual-sink floating quartz vanity, showerhead and handheld fixture, modern sensor toilet, and Bluetooth exhaust fan/light with dimming, color-changing lighting and music capability. Two additional bedrooms and a DEN provide flexible space for family, guests or a home office. The guest bath offers Jack-and-Jill-style access between the bedrooms. The dedicated laundry room includes pantry storage. Step outside to the newly rescreened LANAI, featuring a new screen door and exterior light fixture. The spacious backyard has plenty of room for a pool. The property is FULLY FENCED with new gates, white vinyl fencing along the rear, and white metal fencing along the sides and front. MAJOR UPDATES include a 2023 ROOF, 2017 A/C and 2022 WATER HEATER. No flood insurance is required. Conveniently located near shopping, dining and everyday amenities along the Pine Island Road corridor. With valuable improvements already completed, flexible living spaces and a convenient location, this home offers plenty of possibilities to make it your own!
-
3BEDS
-
0.23ACRES
-
2BATHS
-
01/2 BATHS
-
1,458SQFT
-
$219$/SQFT
School Ratings & Info
Description
Welcome to this spacious 3-bedroom + den, 2-bath home in a quiet Cape Coral community! With city water and sewer already in, and only a small balance remaining, this home offers both comfort and convenience. Inside, you’ll find a bright, freshly painted OPEN FLOOR PLAN with VAULTED ceilings, bringing together the family room, dining area and kitchen in one spacious living area. The KITCHEN features newer Samsung appliances, an ISLAND/eat-in counter and new LED lighting. The family room opens through sliding glass doors to the screened lanai, creating an easy flow for everyday living and entertaining. The PRIMARY SUITE features new LVP flooring, 2 walk-in closets and a beautifully REMODELED PRIMARY BATH completed in 2025. The spa-like bath includes floor-to-ceiling tile in the walk-in shower and on the vanity wall, a dual-sink floating quartz vanity, showerhead and handheld fixture, modern sensor toilet, and Bluetooth exhaust fan/light with dimming, color-changing lighting and music capability. Two additional bedrooms and a DEN provide flexible space for family, guests or a home office. The guest bath offers Jack-and-Jill-style access between the bedrooms. The dedicated laundry room includes pantry storage. Step outside to the newly rescreened LANAI, featuring a new screen door and exterior light fixture. The spacious backyard has plenty of room for a pool. The property is FULLY FENCED with new gates, white vinyl fencing along the rear, and white metal fencing along the sides and front. MAJOR UPDATES include a 2023 ROOF, 2017 A/C and 2022 WATER HEATER. No flood insurance is required. Conveniently located near shopping, dining and everyday amenities along the Pine Island Road corridor. With valuable improvements already completed, flexible living spaces and a convenient location, this home offers plenty of possibilities to make it your own!
© 2026 Florida Gulf Coast Multiple Listing Service, Inc. All rights reserved. The data relating to real estate for sale or lease on this web site comes in part from FGCMLS. Data deemed reliable but not guaranteed.IDX information is provided exclusively for consumers' personal, non-commercial use and may not be used for any purpose other than to identify prospective properties consumers may be interested in purchasing. Information is deemed reliable but is not guaranteed accurate by the MLS or Premier Sothebys International Realty. Data last updated 2026-10-10T16:23:45.867.