


Description
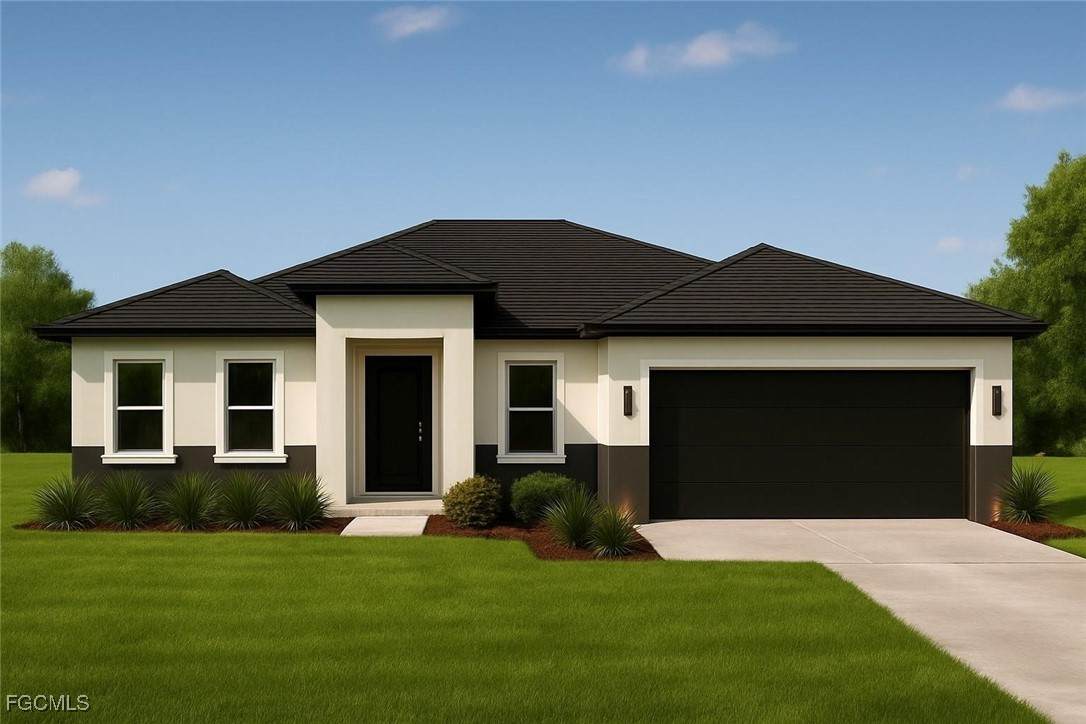
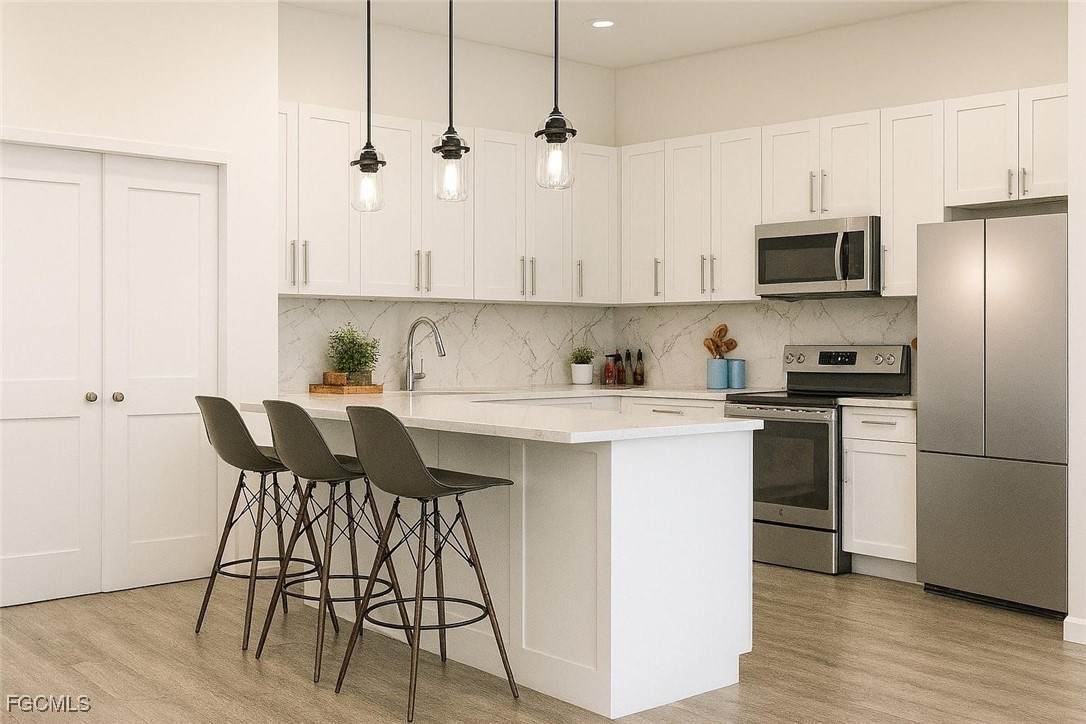
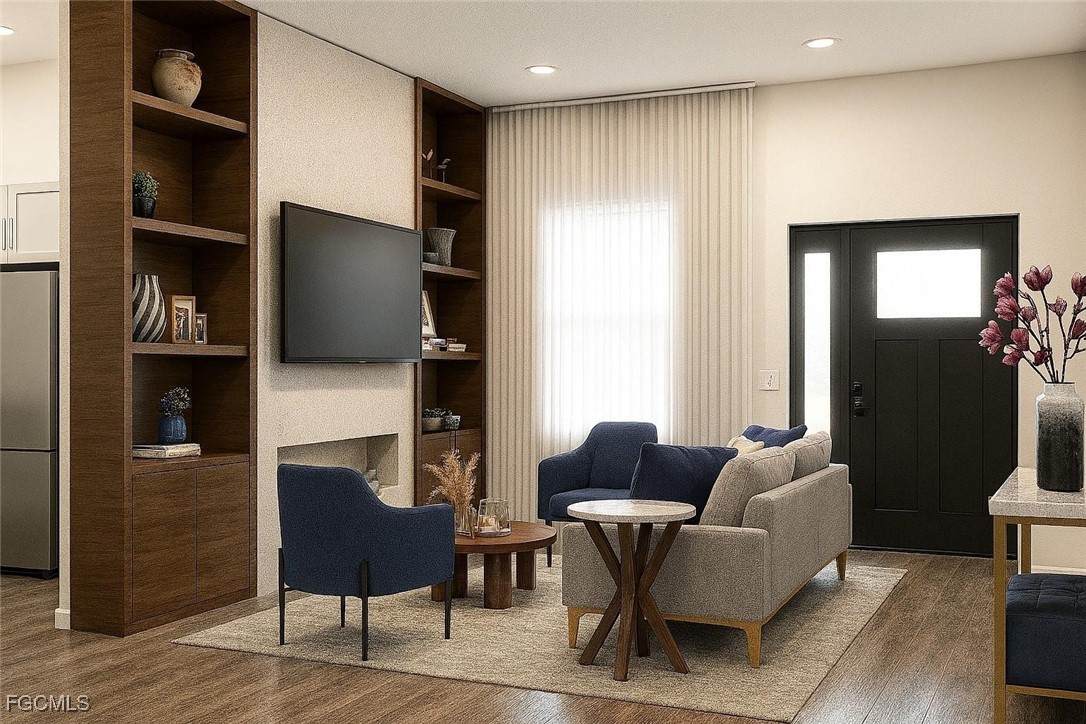
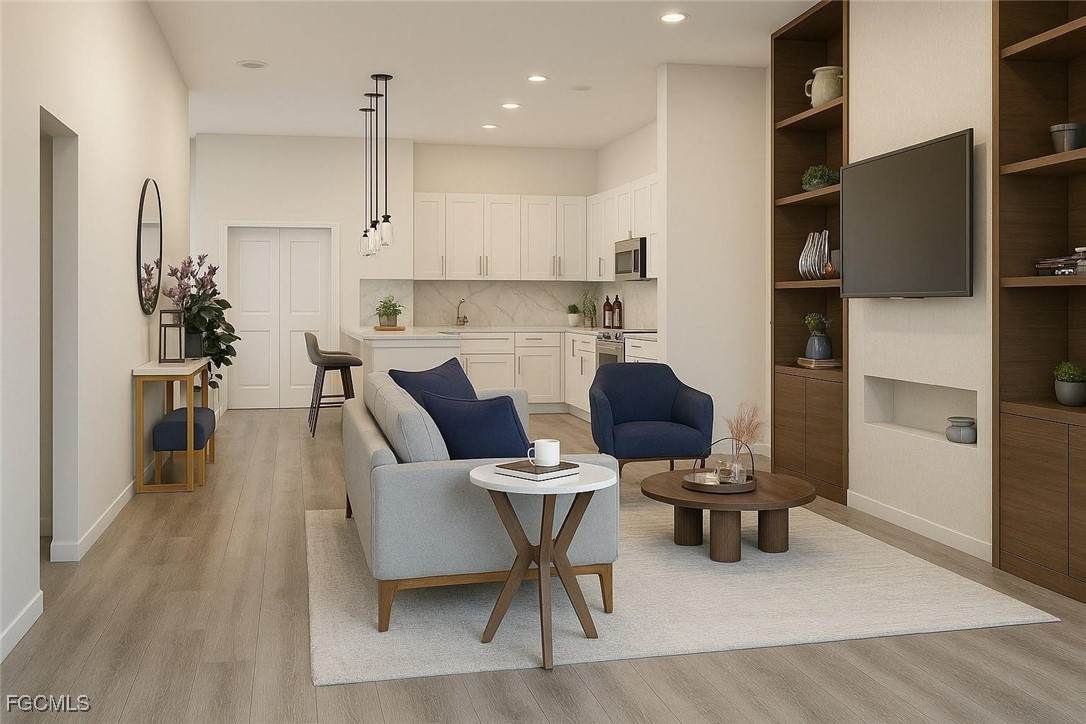
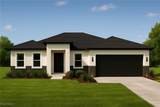
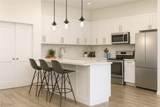
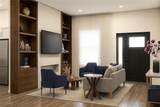
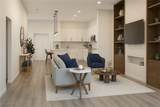
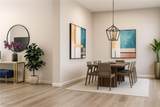
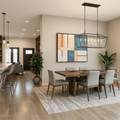
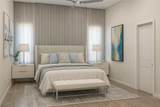
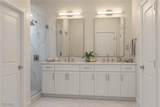
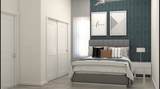
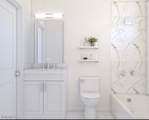
Photos are of a similar model. Custom Luxury New Build. Welcome home to Elegance, Innovation, and Personalization. This Smart home offers an unmatched opportunity to create your dream residence with luxury finishes and cutting-edge technology in a tranquil North Port setting. Meticulously designed with sophistication and comfort in mind, this home blends timeless elegance with modern living features—tailored to your taste and lifestyle. Step into the stunning open-concept living space where 13-foot soaring ceilings in the kitchen and living room create a grand ambiance, perfect for entertaining or everyday luxury. The chef-inspired kitchen includes premium white shaker-style cabinetry, sleek quartz countertops, high-end stainless steel appliance packages, a walk-in pantry, and custom island configurations—all customizable to fit your unique vision. The split floor plan ensures privacy, with 10-foot ceilings throughout the remainder of the home adding a spacious, airy feel. The luxury primary suite is a serene retreat featuring a beautifully designed modern en-suite bathroom. High-efficiency HVAC to keep you perfectly comfortable and fully protected with hurricane-rated windows and doors! **Customization Options Include: Choice of flooring, lighting, and green energy upgrades Smart home automation systems (lighting, security, climate, and audio) Solar energy system add-on for clean, efficient living if desired. Situated on a quiet, paved street in a non-HOA area with no deed restrictions, located in a growing residential area with easy access to I-75, fabulous shopping, dining from casual to gourmet, golf courses, boating & fishing plus art, museums & entertainment and the beautiful Gulf Beaches. This home offers the best of Florida living with the flexibility to design and build it your way. Your custom luxury lifestyle starts now!
-
3BEDS
-
0.23ACRES
-
2BATHS
-
01/2 BATHS
-
1,499SQFT
-
$200$/SQFT
School Information
Description
Photos are of a similar model. Custom Luxury New Build. Welcome home to Elegance, Innovation, and Personalization. This Smart home offers an unmatched opportunity to create your dream residence with luxury finishes and cutting-edge technology in a tranquil North Port setting. Meticulously designed with sophistication and comfort in mind, this home blends timeless elegance with modern living features—tailored to your taste and lifestyle. Step into the stunning open-concept living space where 13-foot soaring ceilings in the kitchen and living room create a grand ambiance, perfect for entertaining or everyday luxury. The chef-inspired kitchen includes premium white shaker-style cabinetry, sleek quartz countertops, high-end stainless steel appliance packages, a walk-in pantry, and custom island configurations—all customizable to fit your unique vision. The split floor plan ensures privacy, with 10-foot ceilings throughout the remainder of the home adding a spacious, airy feel. The luxury primary suite is a serene retreat featuring a beautifully designed modern en-suite bathroom. High-efficiency HVAC to keep you perfectly comfortable and fully protected with hurricane-rated windows and doors! **Customization Options Include: Choice of flooring, lighting, and green energy upgrades Smart home automation systems (lighting, security, climate, and audio) Solar energy system add-on for clean, efficient living if desired. Situated on a quiet, paved street in a non-HOA area with no deed restrictions, located in a growing residential area with easy access to I-75, fabulous shopping, dining from casual to gourmet, golf courses, boating & fishing plus art, museums & entertainment and the beautiful Gulf Beaches. This home offers the best of Florida living with the flexibility to design and build it your way. Your custom luxury lifestyle starts now!
© 2026 Florida Gulf Coast Multiple Listing Service, Inc. All rights reserved. The data relating to real estate for sale or lease on this web site comes in part from FGCMLS. Data deemed reliable but not guaranteed.IDX information is provided exclusively for consumers' personal, non-commercial use and may not be used for any purpose other than to identify prospective properties consumers may be interested in purchasing. Information is deemed reliable but is not guaranteed accurate by the MLS or Premier Sothebys International Realty. Data last updated 2026-10-13T00:23:14.15.