


Description
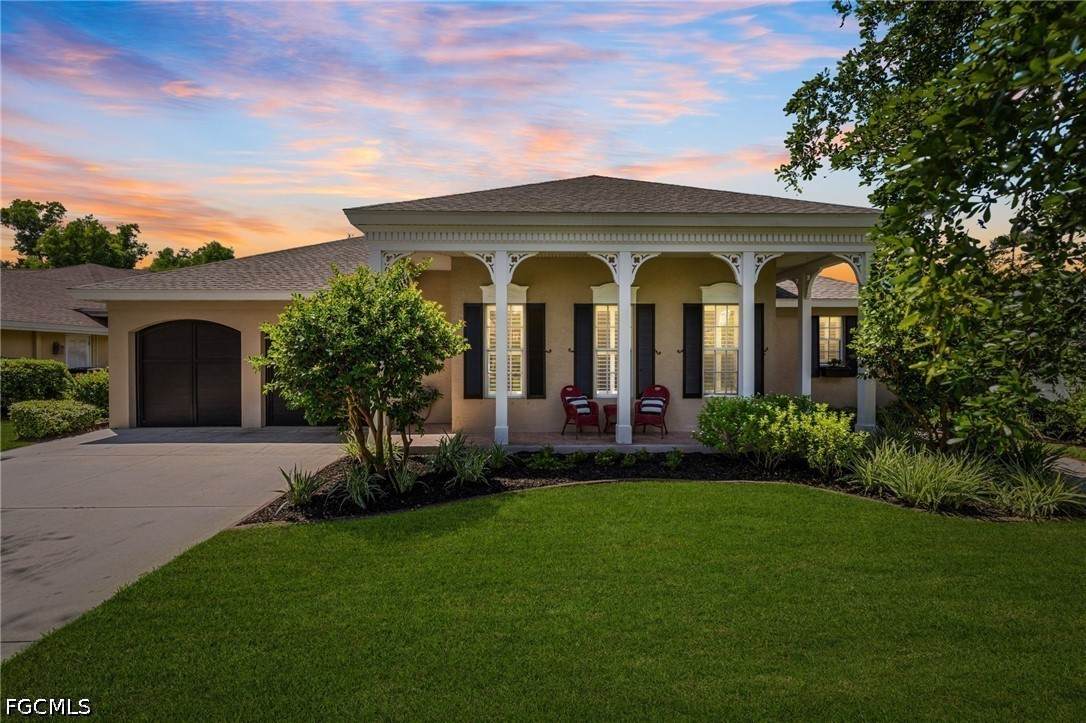
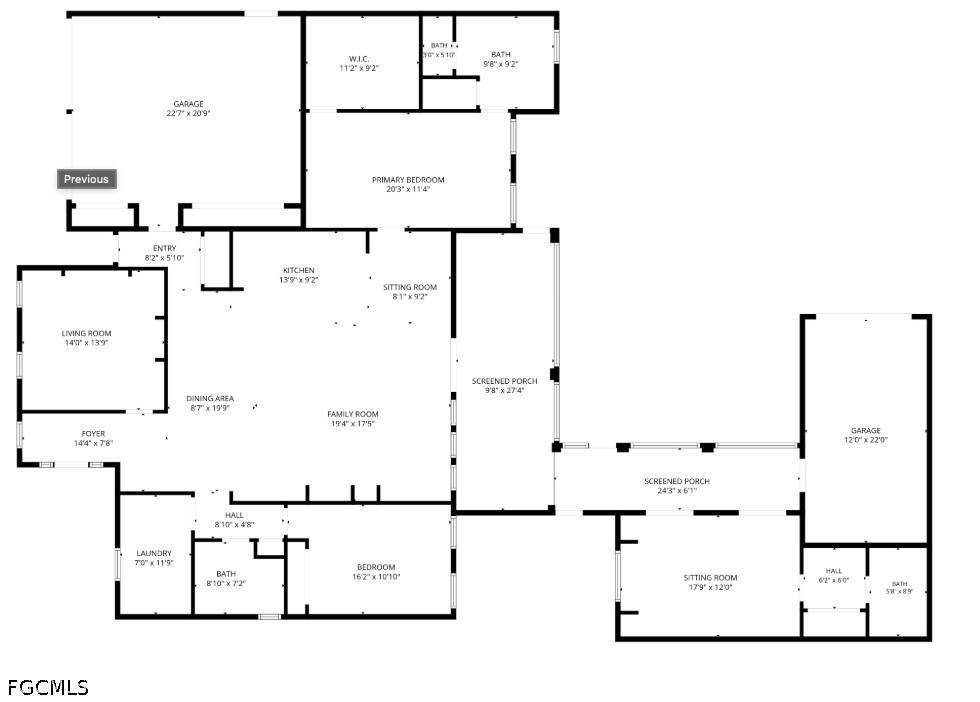
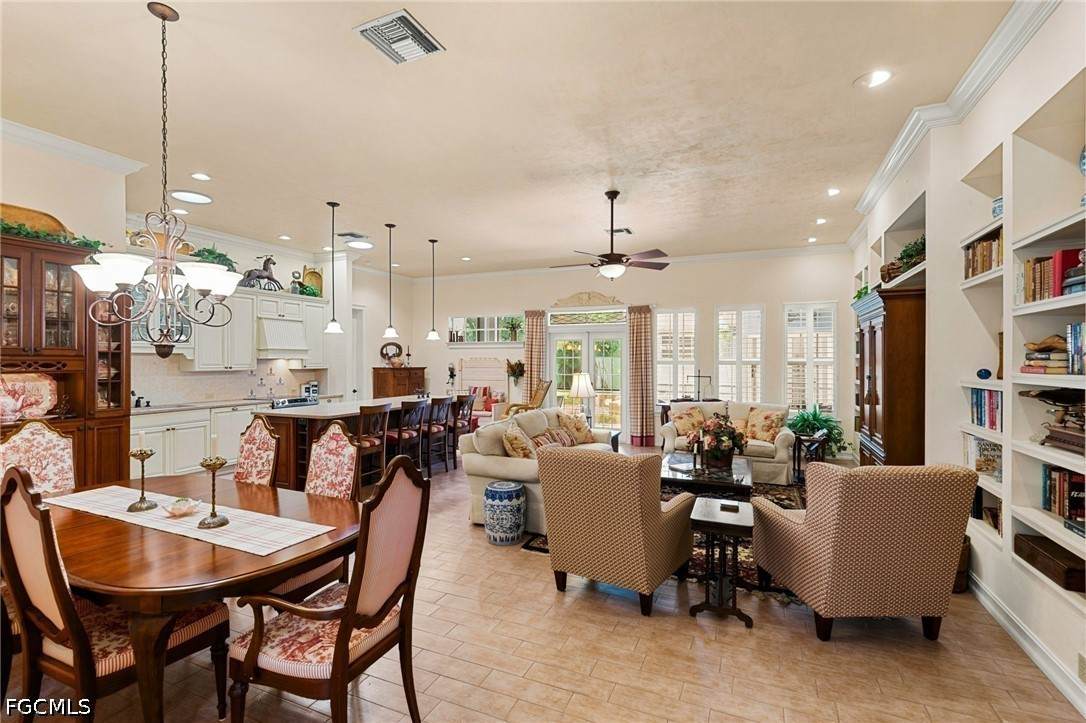
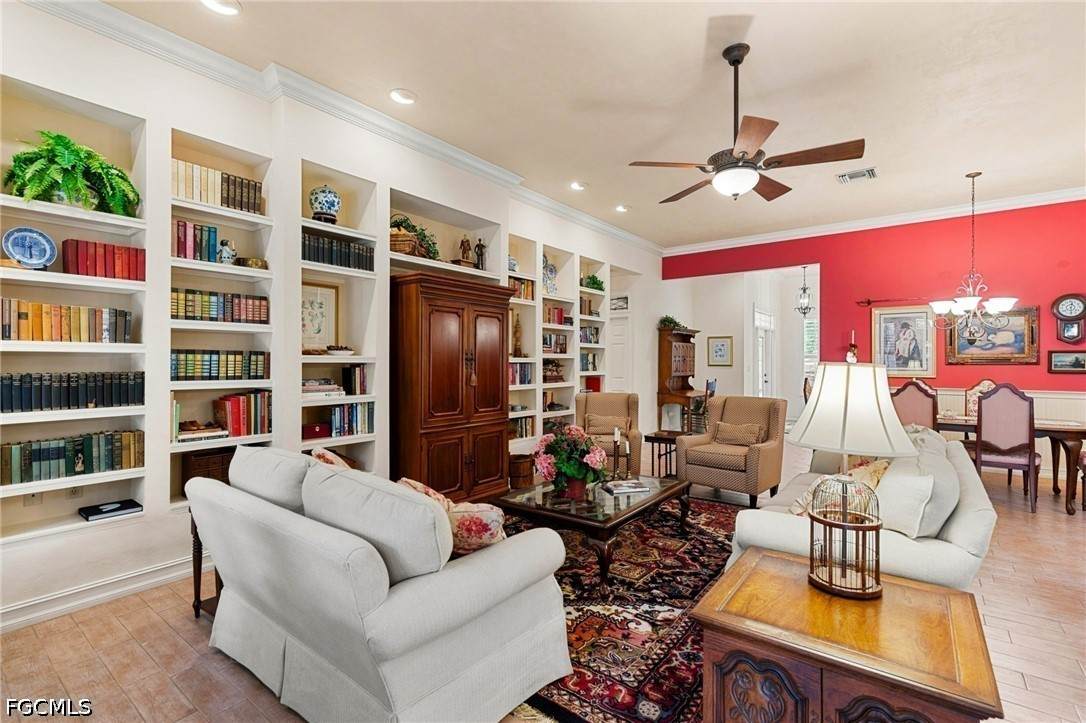
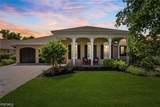
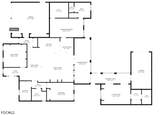
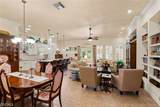
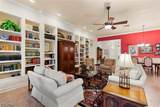
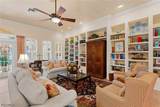
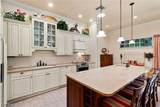
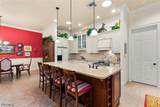
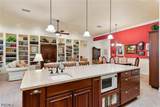
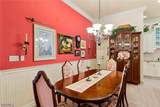
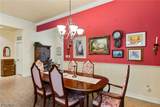
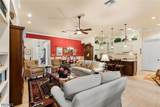
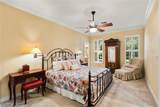
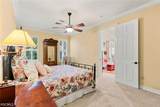
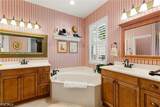
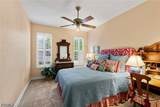
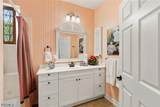
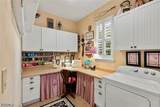
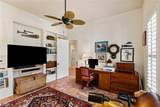
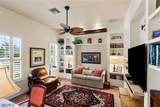
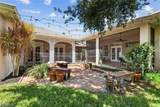
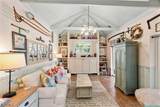
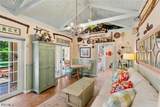
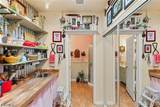
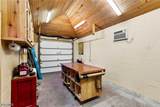
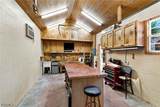
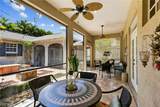
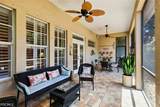
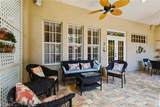
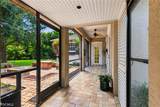
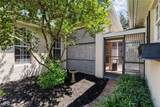
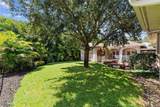
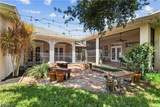
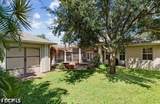
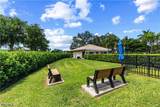
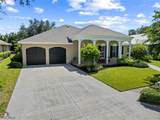
Custom McGregor Reserve Home with Detached Guest House, Flexible Den and Workshop Located in the gated McGregor Reserve community along the McGregor Boulevard corridor in Fort Myers, this custom-built residence offers 3 bedrooms, a large den, 3 bathrooms, and 2,459 square feet of living space. The den can easily function as a fourth bedroom, home office, library, media room, or sitting room. The property also includes a detached guest house and a separate rear workshop/third-car garage. Built and first occupied by the original owners, the home features an open-concept living, dining, and kitchen area with high ceilings, abundant natural light, Spanish porcelain tile, antique brick accents, engineered stone countertops, custom cabinetry, appliances, and floor-to-ceiling built-in bookshelves. Crown molding, plantation shutters, custom built-ins, and architectural details add character throughout the main residence. The primary suite includes a generously sized walk-in closet, while the additional bedrooms are arranged within the main home for convenient everyday living. A dedicated laundry and craft room provides useful workspace and storage. Set apart from the main residence, the detached guest house includes a sitting room, private bathroom, kitchenette, large closet, Murphy bed, and pull-out sofa. Its separate layout offers options for guests, extended stays, private work space, or multigenerational living. Outdoor living areas include screened porches, a courtyard, brick patio, mature landscaping, irrigation, aluminum fencing, and a fire pit. The property has ample room for a future pool. The garage and workshop arrangement adds valuable functionality. In addition to the main garage, a separate rear 12-by-22-foot third-car garage is currently configured as a workshop. This dedicated area can accommodate woodworking, hobbies, creative projects, equipment, collecting, Gym/yoga studio or storage while remaining separate from the main living areas. Recent improvements include a new roof in 2024, HVAC system in 2022, water heaters in 2026, and LeafFilter gutter protection installed in 2025. The property is located outside the flood zone. With its custom construction, 3-bedroom-plus-den layout, detached guest house, pool potential, screened outdoor areas, and workshop/third-car garage, this McGregor Reserve property offers adaptable living spaces in an established Fort Myers location.
-
3BEDS
-
0.24ACRES
-
3BATHS
-
01/2 BATHS
-
2,459SQFT
-
$280$/SQFT
School Ratings & Info
Description
Custom McGregor Reserve Home with Detached Guest House, Flexible Den and Workshop Located in the gated McGregor Reserve community along the McGregor Boulevard corridor in Fort Myers, this custom-built residence offers 3 bedrooms, a large den, 3 bathrooms, and 2,459 square feet of living space. The den can easily function as a fourth bedroom, home office, library, media room, or sitting room. The property also includes a detached guest house and a separate rear workshop/third-car garage. Built and first occupied by the original owners, the home features an open-concept living, dining, and kitchen area with high ceilings, abundant natural light, Spanish porcelain tile, antique brick accents, engineered stone countertops, custom cabinetry, appliances, and floor-to-ceiling built-in bookshelves. Crown molding, plantation shutters, custom built-ins, and architectural details add character throughout the main residence. The primary suite includes a generously sized walk-in closet, while the additional bedrooms are arranged within the main home for convenient everyday living. A dedicated laundry and craft room provides useful workspace and storage. Set apart from the main residence, the detached guest house includes a sitting room, private bathroom, kitchenette, large closet, Murphy bed, and pull-out sofa. Its separate layout offers options for guests, extended stays, private work space, or multigenerational living. Outdoor living areas include screened porches, a courtyard, brick patio, mature landscaping, irrigation, aluminum fencing, and a fire pit. The property has ample room for a future pool. The garage and workshop arrangement adds valuable functionality. In addition to the main garage, a separate rear 12-by-22-foot third-car garage is currently configured as a workshop. This dedicated area can accommodate woodworking, hobbies, creative projects, equipment, collecting, Gym/yoga studio or storage while remaining separate from the main living areas. Recent improvements include a new roof in 2024, HVAC system in 2022, water heaters in 2026, and LeafFilter gutter protection installed in 2025. The property is located outside the flood zone. With its custom construction, 3-bedroom-plus-den layout, detached guest house, pool potential, screened outdoor areas, and workshop/third-car garage, this McGregor Reserve property offers adaptable living spaces in an established Fort Myers location.
© 2026 Florida Gulf Coast Multiple Listing Service, Inc. All rights reserved. The data relating to real estate for sale or lease on this web site comes in part from FGCMLS. Data deemed reliable but not guaranteed.IDX information is provided exclusively for consumers' personal, non-commercial use and may not be used for any purpose other than to identify prospective properties consumers may be interested in purchasing. Information is deemed reliable but is not guaranteed accurate by the MLS or Premier Sothebys International Realty. Data last updated 2026-10-08T21:23:34.48.