






































Description
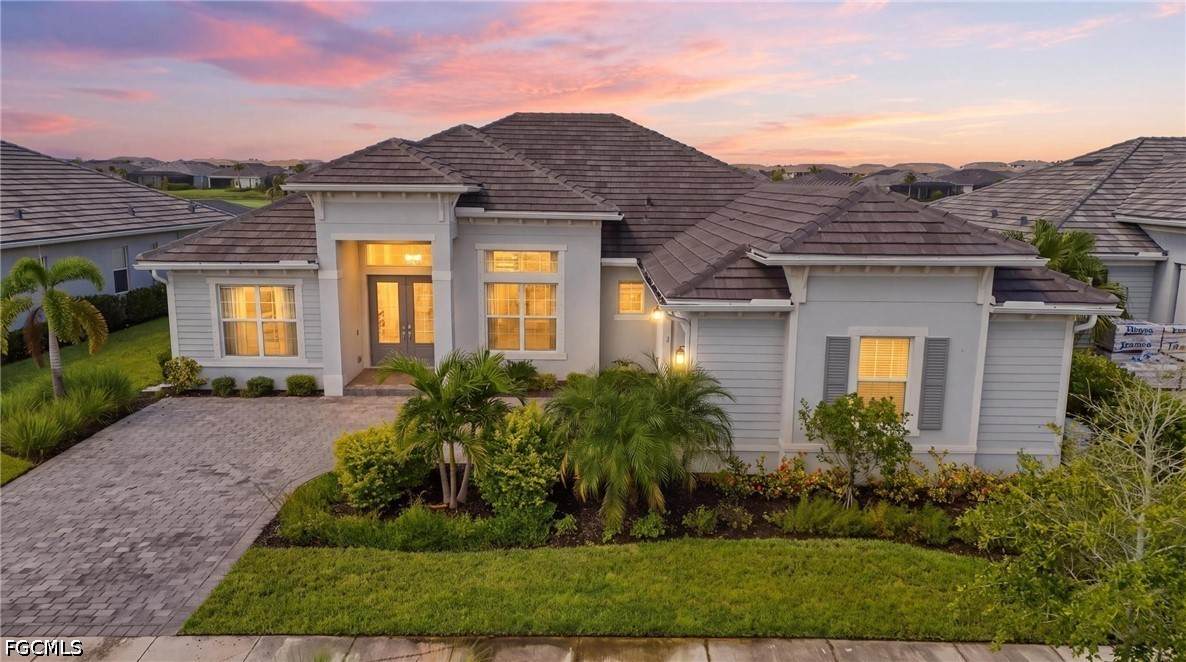
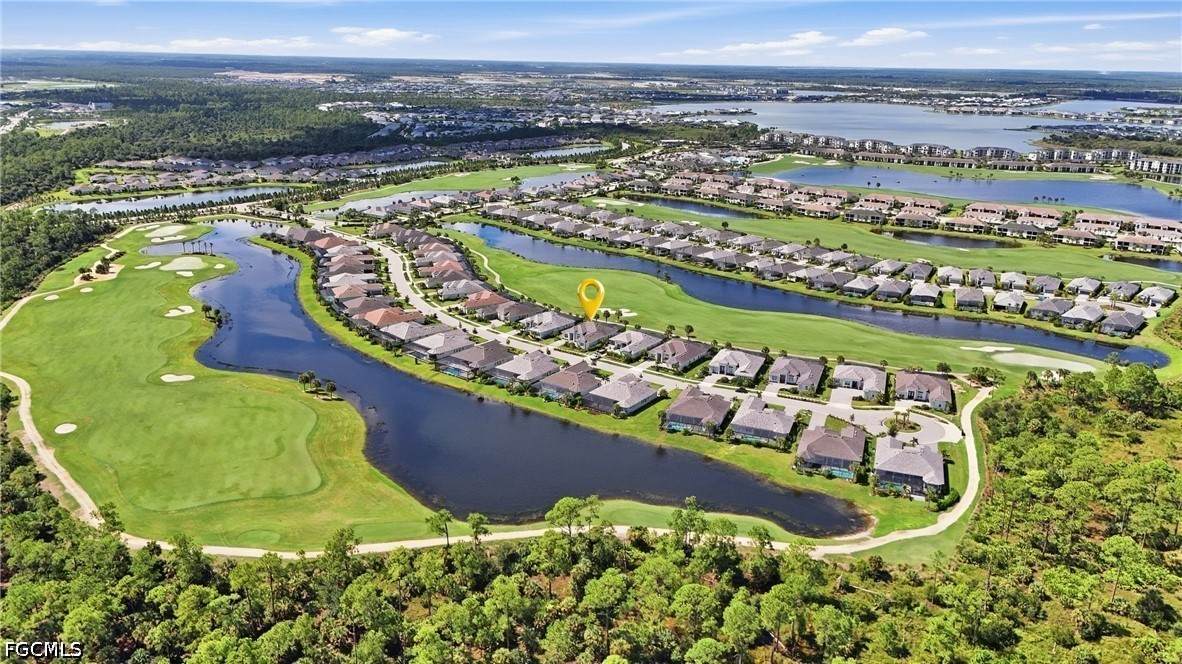
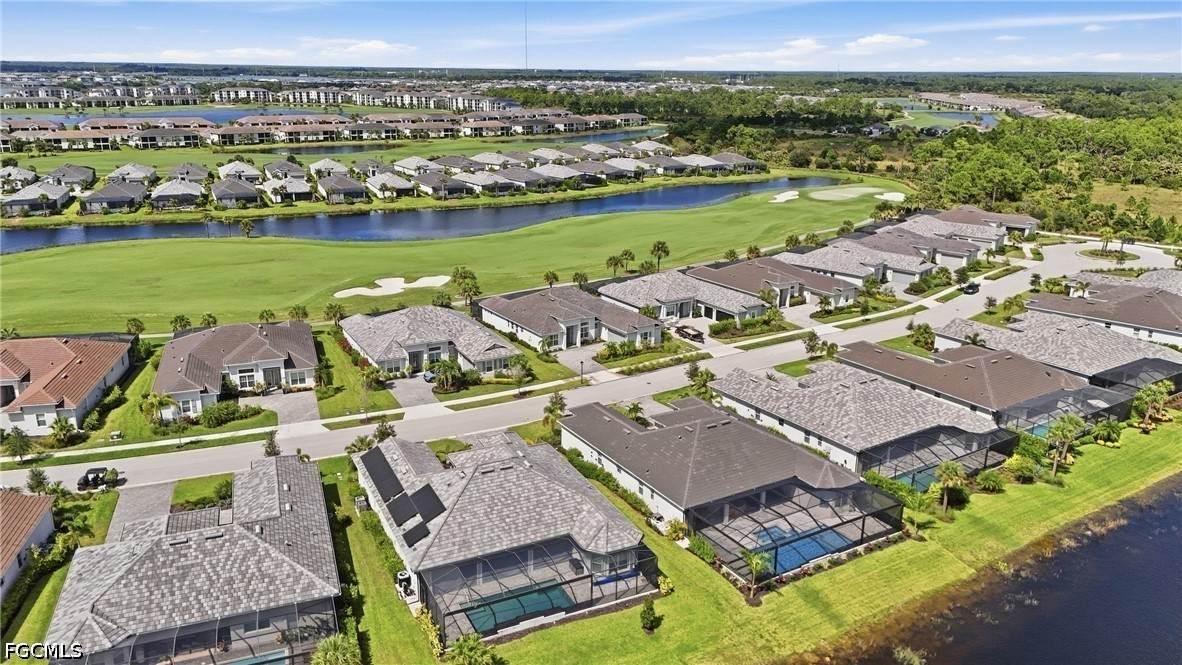
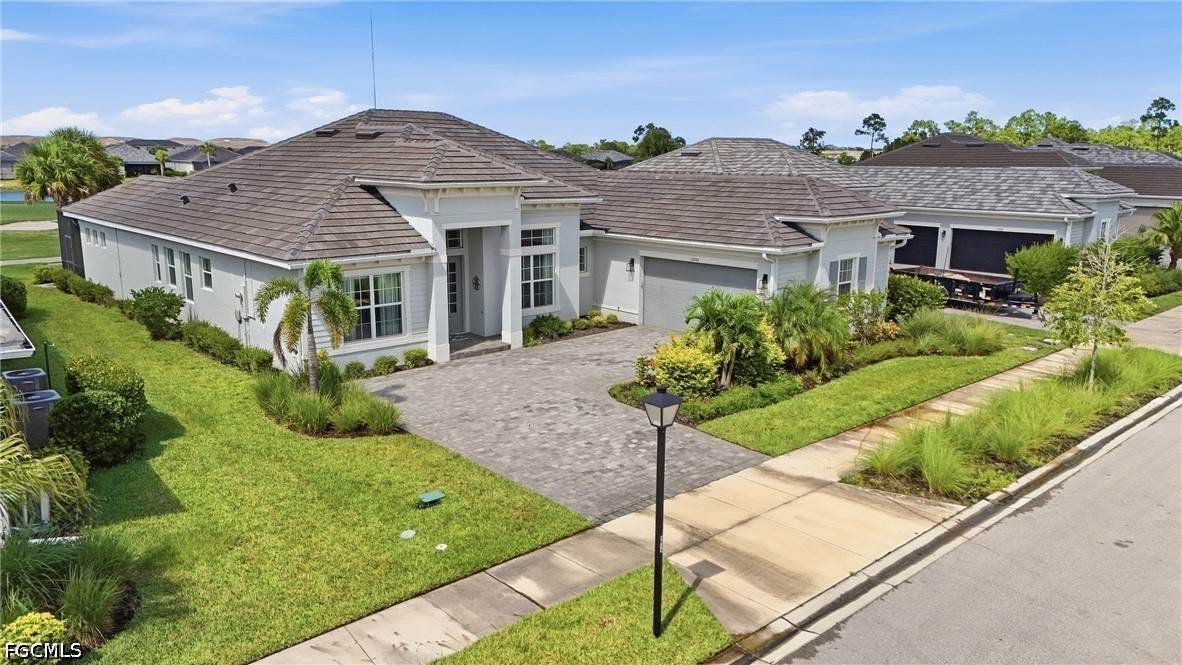
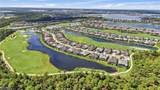
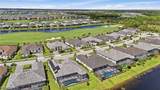
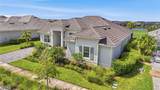
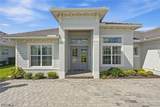
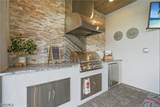
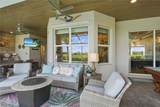
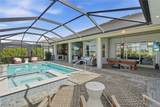
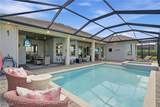
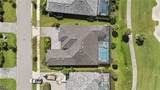
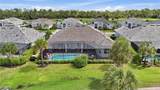
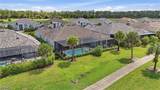
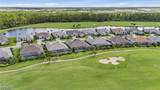
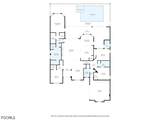
Experience elevated Florida living in this extensively customized Westwind II home in Babcock National, where approximately $191,000 in owner-added upgrades have transformed an already impressive floor plan into a truly distinctive residence. Offering 2,811 square feet with four bedrooms and three full baths, the home combines soaring ceilings and an open, spacious design with significant investments in custom finishes, outdoor living, technology, comfort, and storm protection. Inside, extensive upgrades are evident throughout. The kitchen has been enhanced with replaced granite countertops, a custom backsplash, upgraded cabinetry and additional built-in details. Custom cabinetry in the living and dining areas, crown molding, designer lighting, upgraded window treatments and draperies, and custom architectural details create a finished look well beyond a standard builder package. The primary suite features professionally designed his-and-hers closet systems, while one of the four bedrooms is currently styled as a den, providing flexibility as a home office, guest room, or additional living space. The outdoor living area represents one of the home's most significant upgrades. The expansive screened lanai has been transformed into a private Florida retreat featuring a pool and spa, new 2026 pool heater, custom wood ceiling, fully equipped outdoor kitchen, Sonos surround sound, two televisions, and multiple areas for outdoor dining, entertaining, and relaxing. Extensive exterior lighting further enhances the home and outdoor spaces after sunset. Additional investments include a whole-home generator, extensive storm protection, upgraded shower doors, custom lighting, additional electrical work, garage refrigerator and numerous other improvements. An extensive selection of furnishings is also included, allowing the next owner to begin enjoying the home and Florida lifestyle immediately. Babcock National residents enjoy championship golf and an impressive collection of amenities, including resort-style pools, a full-service spa, fitness center, tennis, pickleball, bocce, and multiple dining options. This thoughtfully upgraded residence combines the space and amenities of the Westwind II with nearly $200,000 in carefully selected improvements—offering a level of customization, outdoor living, and move-in-ready comfort that would be costly and time-consuming to recreate.
-
4BEDS
-
0.23ACRES
-
3BATHS
-
01/2 BATHS
-
2,811SQFT
-
$409$/SQFT
School Ratings & Info
Description
Experience elevated Florida living in this extensively customized Westwind II home in Babcock National, where approximately $191,000 in owner-added upgrades have transformed an already impressive floor plan into a truly distinctive residence. Offering 2,811 square feet with four bedrooms and three full baths, the home combines soaring ceilings and an open, spacious design with significant investments in custom finishes, outdoor living, technology, comfort, and storm protection. Inside, extensive upgrades are evident throughout. The kitchen has been enhanced with replaced granite countertops, a custom backsplash, upgraded cabinetry and additional built-in details. Custom cabinetry in the living and dining areas, crown molding, designer lighting, upgraded window treatments and draperies, and custom architectural details create a finished look well beyond a standard builder package. The primary suite features professionally designed his-and-hers closet systems, while one of the four bedrooms is currently styled as a den, providing flexibility as a home office, guest room, or additional living space. The outdoor living area represents one of the home's most significant upgrades. The expansive screened lanai has been transformed into a private Florida retreat featuring a pool and spa, new 2026 pool heater, custom wood ceiling, fully equipped outdoor kitchen, Sonos surround sound, two televisions, and multiple areas for outdoor dining, entertaining, and relaxing. Extensive exterior lighting further enhances the home and outdoor spaces after sunset. Additional investments include a whole-home generator, extensive storm protection, upgraded shower doors, custom lighting, additional electrical work, garage refrigerator and numerous other improvements. An extensive selection of furnishings is also included, allowing the next owner to begin enjoying the home and Florida lifestyle immediately. Babcock National residents enjoy championship golf and an impressive collection of amenities, including resort-style pools, a full-service spa, fitness center, tennis, pickleball, bocce, and multiple dining options. This thoughtfully upgraded residence combines the space and amenities of the Westwind II with nearly $200,000 in carefully selected improvements—offering a level of customization, outdoor living, and move-in-ready comfort that would be costly and time-consuming to recreate.
© 2026 Florida Gulf Coast Multiple Listing Service, Inc. All rights reserved. The data relating to real estate for sale or lease on this web site comes in part from FGCMLS. Data deemed reliable but not guaranteed.IDX information is provided exclusively for consumers' personal, non-commercial use and may not be used for any purpose other than to identify prospective properties consumers may be interested in purchasing. Information is deemed reliable but is not guaranteed accurate by the MLS or Premier Sothebys International Realty. Data last updated 2026-10-15T00:23:13.817.