









Description
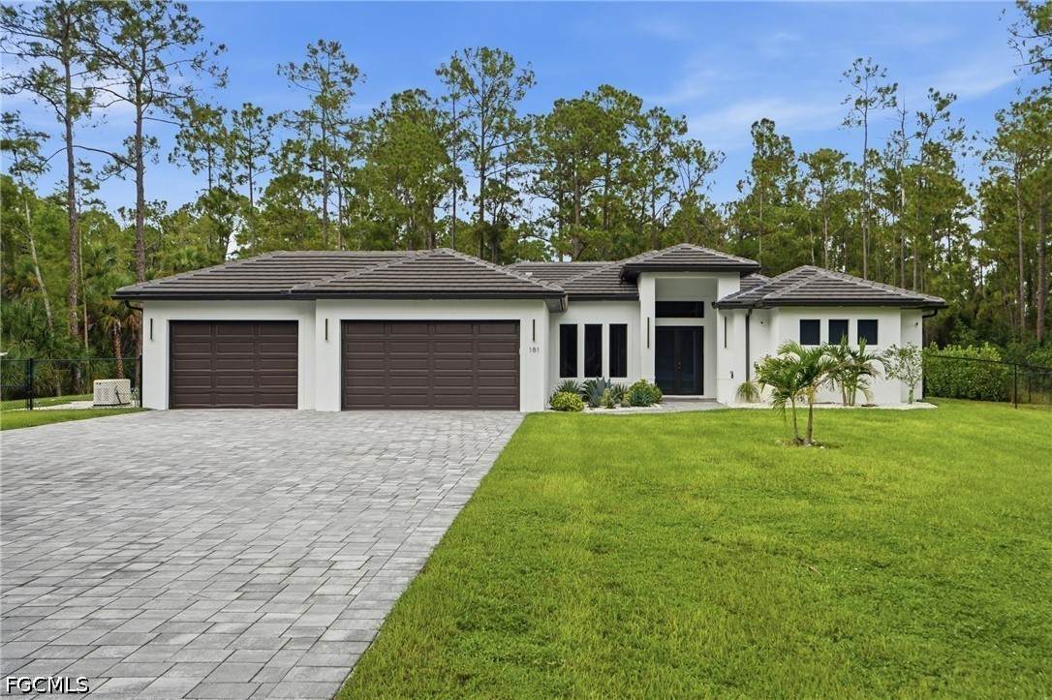
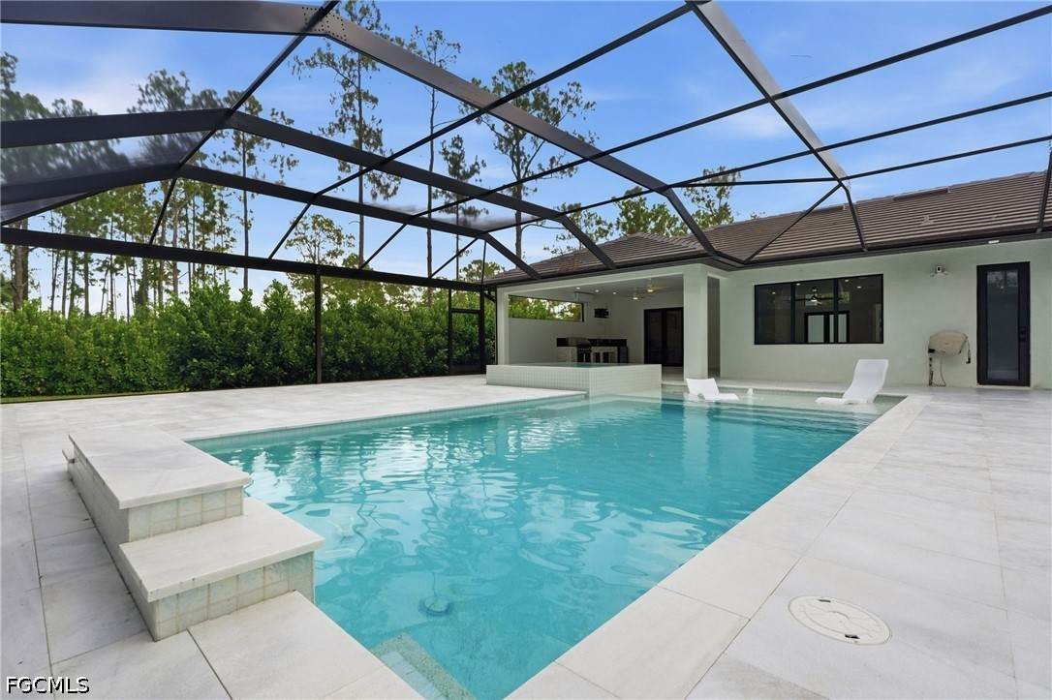
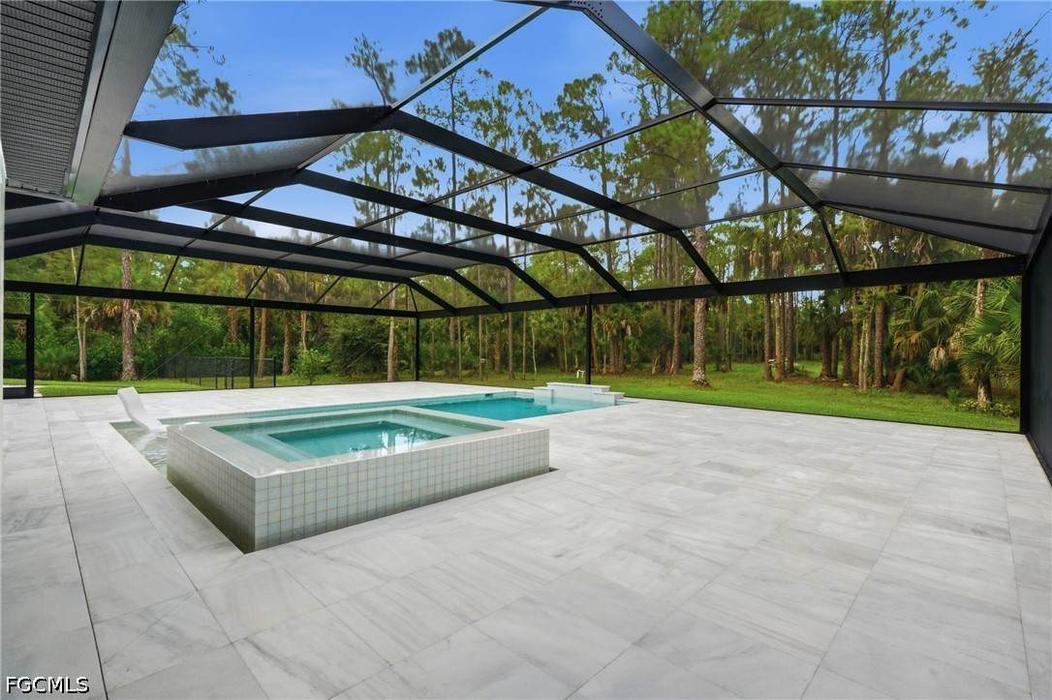
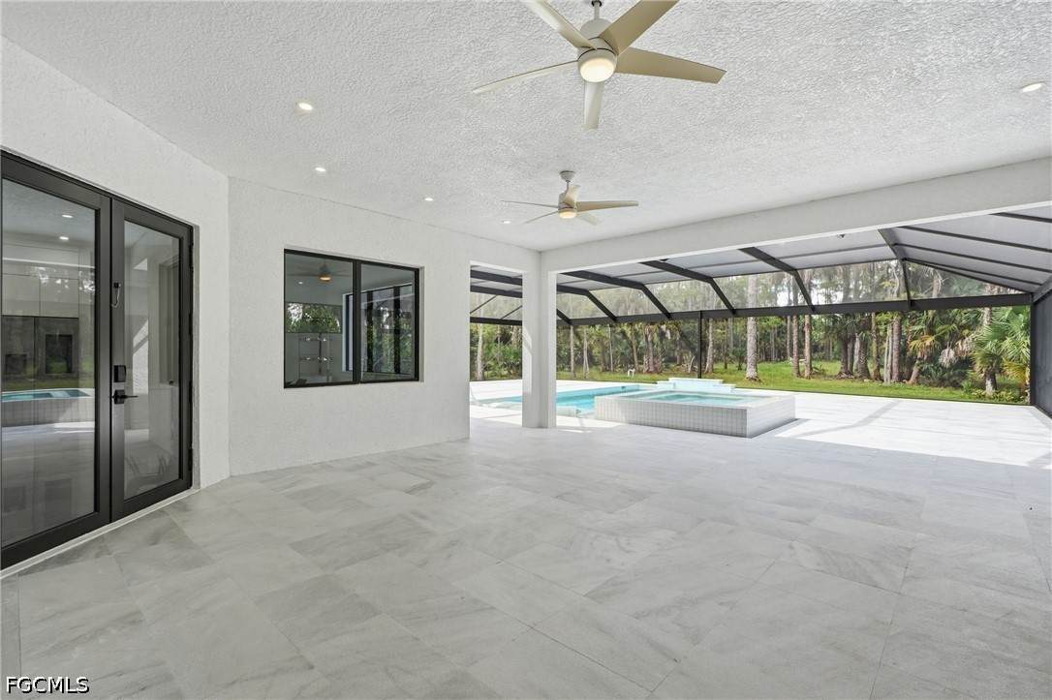
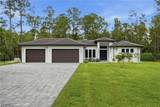
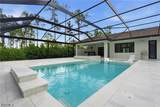
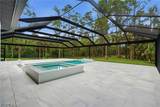
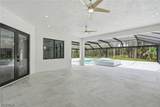
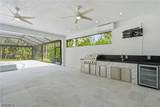
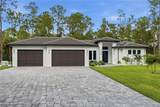
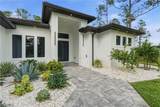
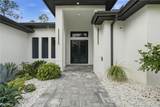
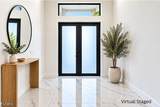
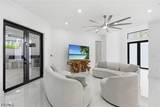
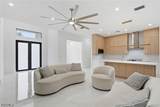
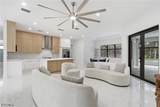
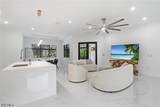
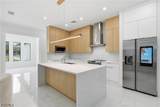
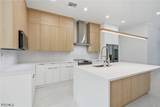
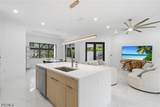
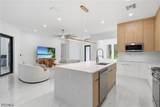
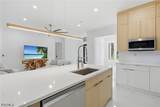
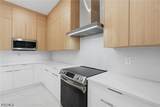
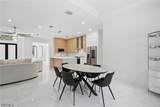
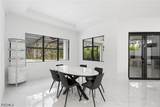
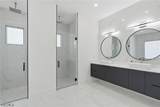
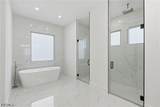
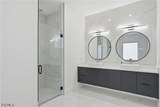
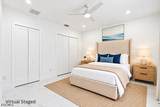
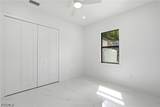
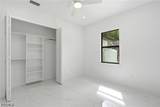
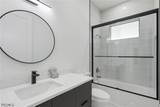
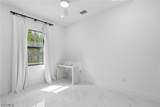
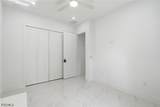
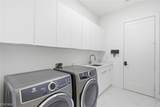
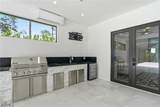
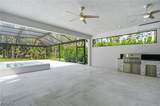
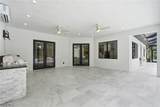
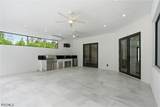
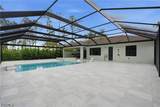
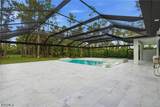
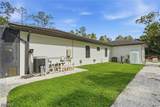
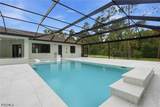
WHY BUILD AND WAIT WHEN THE WORK HAS ALREADY BEEN DONE? Set on 2.5 acres in Golden Gate Estates, this stunning 2023-built home offers 4 bedrooms + den, 3 baths, 2,468 sq. ft. of living space and a 3-car garage, along with over $336,000 in seller improvements since purchase. The showstopper is the $235,000 custom resort-style pool and outdoor living package created for the ultimate Florida lifestyle. An expansive screened enclosure surrounds the custom pool featuring a raised spa and sun shelf, while the oversized pool deck provides incredible space for relaxing and entertaining. The large covered lanai extends the living space outdoors with a fully equipped outdoor kitchen featuring a built-in grill, sink and beverage refrigerator. Surrounded by the home's spacious acreage and wooded backdrop, this outdoor retreat offers a level of privacy that's hard to duplicate. Step inside to a bright, contemporary interior with an open great-room design and split-bedroom floor plan. The kitchen anchors the main living space with a large island, abundant cabinetry and an easy flow into the dining and living areas. Large glass doors create a seamless connection to the lanai and pool, bringing the outdoor setting into view. The spacious primary suite features a tray ceiling, direct access to the pool area, dual walk-in closets and a beautifully designed bath with a freestanding soaking tub, dual sinks and separate glass-enclosed shower areas. Three additional bedrooms, a den/flex space and two additional baths provide plenty of room for family, guests or a home office. Impact-resistant windows and doors add additional peace of mind. And the improvements don't stop at the pool. The sellers have also invested in a whole-home generator, fencing, extensive landscaping, two mini-split systems, an upgraded whole-house reverse osmosis water-treatment system with single and dual membrane filtration, additional site work and insulation. With 2.5 acres, no HOA fees, a 3-car garage, newer construction and more than $336,000 invested after purchase, this property combines the space and privacy of Golden Gate Estates with the major improvements already completed. This isn't just a home with a pool—it's a private Florida retreat that's already been created for you.
-
4BEDS
-
2.5ACRES
-
3BATHS
-
01/2 BATHS
-
2,468SQFT
-
$606$/SQFT
School Ratings & Info
Description
WHY BUILD AND WAIT WHEN THE WORK HAS ALREADY BEEN DONE? Set on 2.5 acres in Golden Gate Estates, this stunning 2023-built home offers 4 bedrooms + den, 3 baths, 2,468 sq. ft. of living space and a 3-car garage, along with over $336,000 in seller improvements since purchase. The showstopper is the $235,000 custom resort-style pool and outdoor living package created for the ultimate Florida lifestyle. An expansive screened enclosure surrounds the custom pool featuring a raised spa and sun shelf, while the oversized pool deck provides incredible space for relaxing and entertaining. The large covered lanai extends the living space outdoors with a fully equipped outdoor kitchen featuring a built-in grill, sink and beverage refrigerator. Surrounded by the home's spacious acreage and wooded backdrop, this outdoor retreat offers a level of privacy that's hard to duplicate. Step inside to a bright, contemporary interior with an open great-room design and split-bedroom floor plan. The kitchen anchors the main living space with a large island, abundant cabinetry and an easy flow into the dining and living areas. Large glass doors create a seamless connection to the lanai and pool, bringing the outdoor setting into view. The spacious primary suite features a tray ceiling, direct access to the pool area, dual walk-in closets and a beautifully designed bath with a freestanding soaking tub, dual sinks and separate glass-enclosed shower areas. Three additional bedrooms, a den/flex space and two additional baths provide plenty of room for family, guests or a home office. Impact-resistant windows and doors add additional peace of mind. And the improvements don't stop at the pool. The sellers have also invested in a whole-home generator, fencing, extensive landscaping, two mini-split systems, an upgraded whole-house reverse osmosis water-treatment system with single and dual membrane filtration, additional site work and insulation. With 2.5 acres, no HOA fees, a 3-car garage, newer construction and more than $336,000 invested after purchase, this property combines the space and privacy of Golden Gate Estates with the major improvements already completed. This isn't just a home with a pool—it's a private Florida retreat that's already been created for you.
© 2026 Florida Gulf Coast Multiple Listing Service, Inc. All rights reserved. The data relating to real estate for sale or lease on this web site comes in part from FGCMLS. Data deemed reliable but not guaranteed.IDX information is provided exclusively for consumers' personal, non-commercial use and may not be used for any purpose other than to identify prospective properties consumers may be interested in purchasing. Information is deemed reliable but is not guaranteed accurate by the MLS or Premier Sothebys International Realty. Data last updated 2026-10-07T19:23:41.89.