


Description
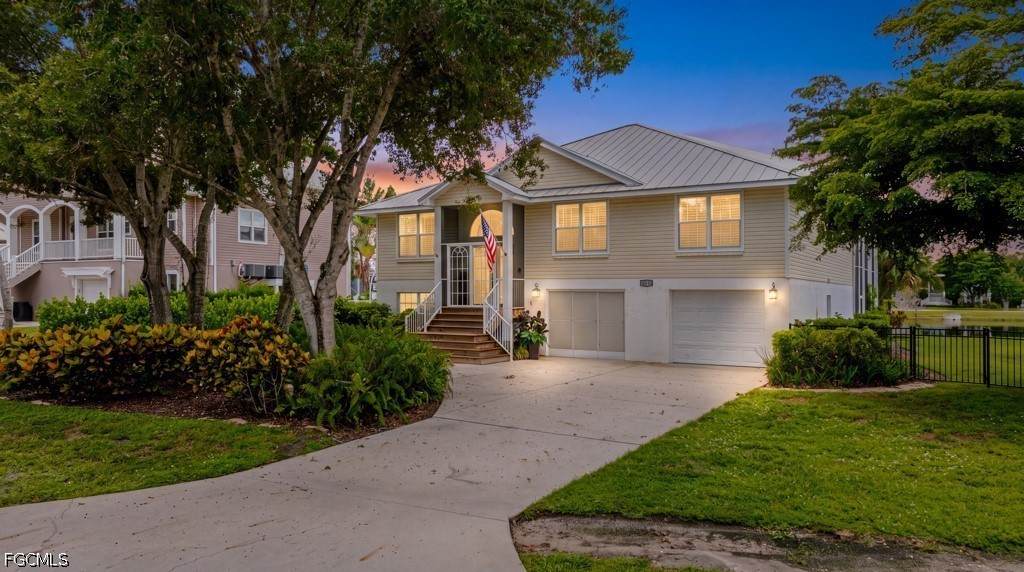
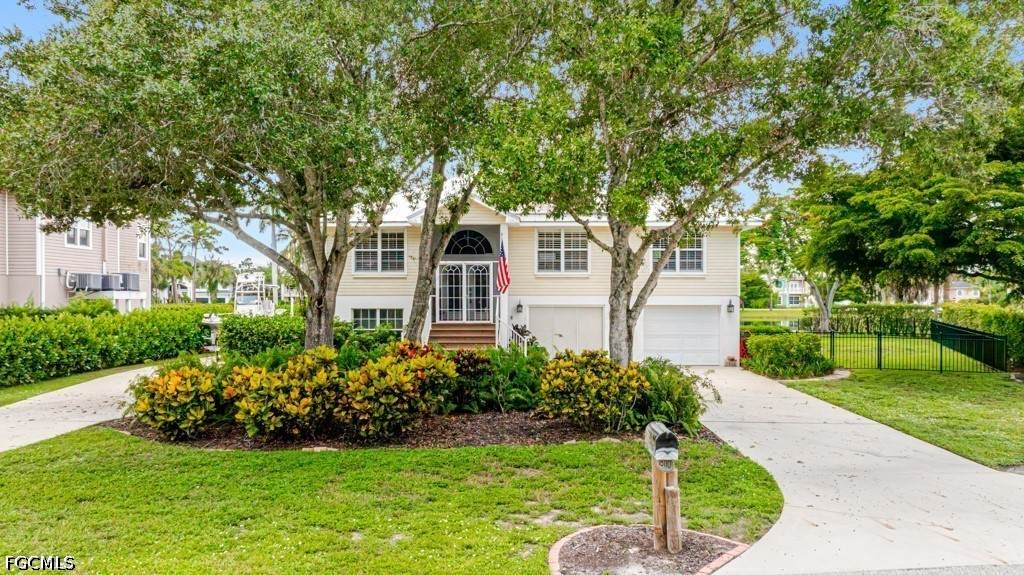
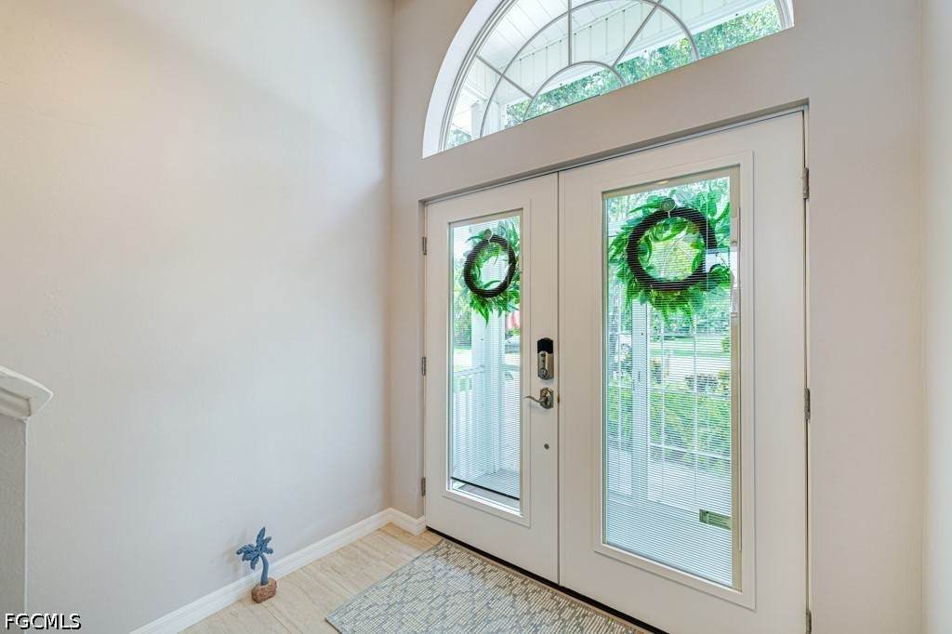
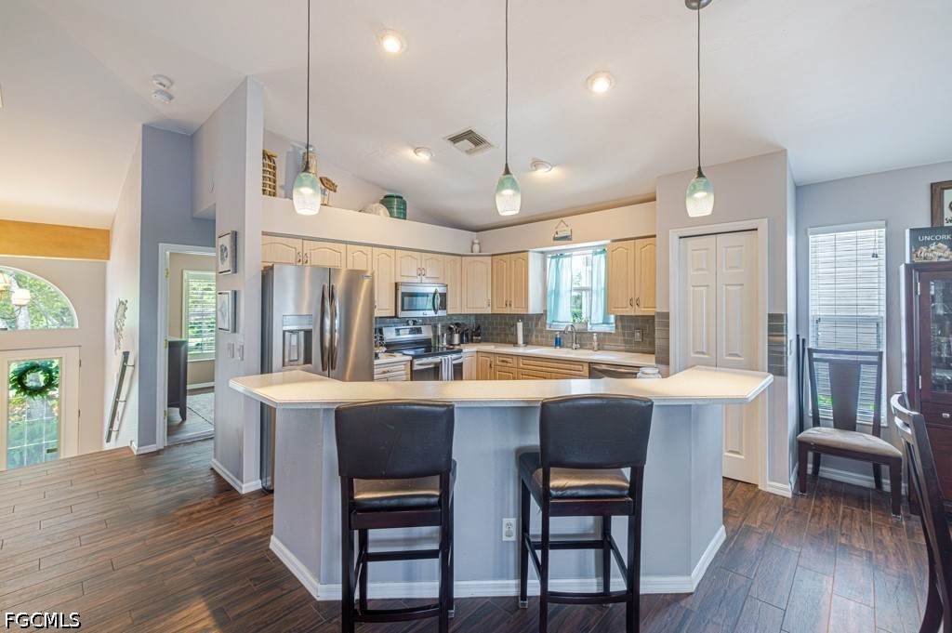
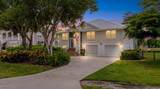
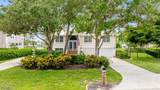
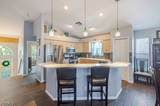
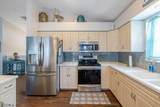
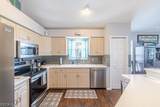
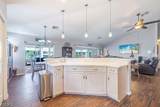
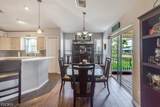
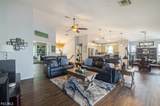
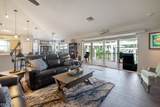
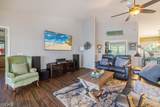
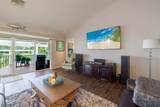
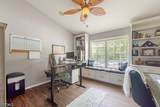
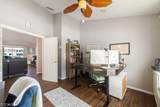
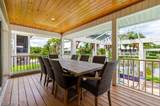
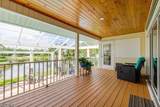
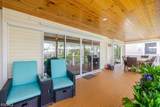
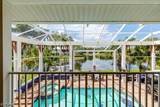
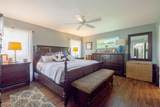
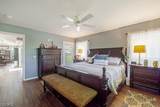
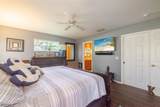
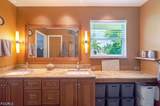
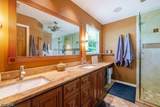
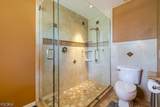
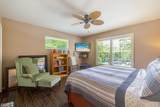
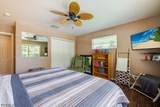
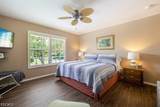
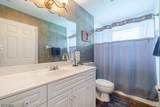
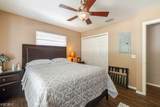
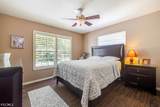
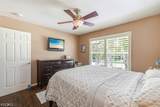
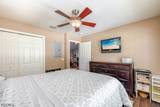
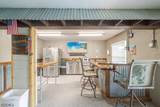
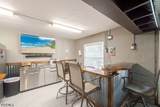
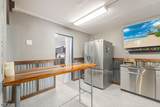
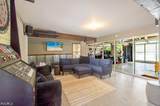
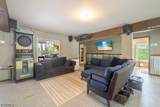
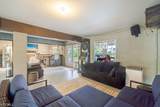
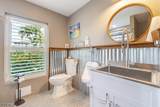
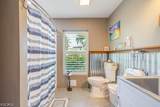
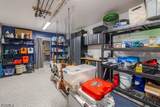
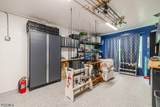
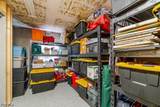
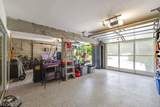
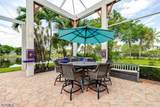
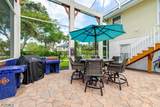
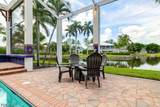
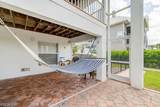
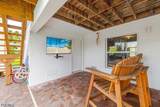
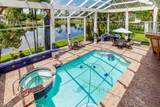
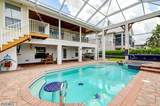
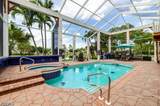
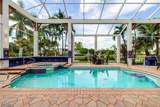
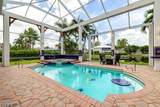
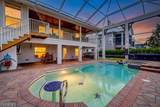
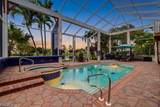
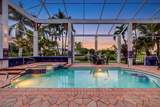
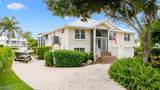
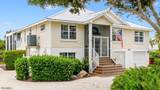
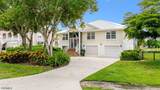
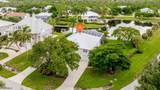
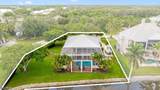
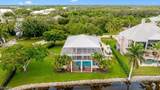
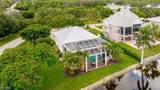
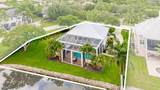
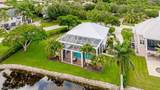
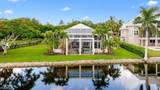
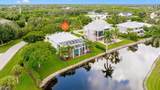
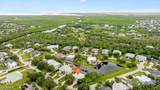
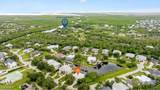
Welcome to a home that truly embraces the Southwest Florida lifestyle with an incredible combination of indoor and outdoor living spaces, all overlooking peaceful lake views with a western exposure that delivers spectacular SWFL sunsets! Located in Parkridge Estates, a boating community hidden in South Fort Myers, this elevated Florida-style split-level ranch offers 3 bedrooms plus a den/office & 2 full baths upstairs along with a full pool bath on the lower level. Step inside and appreciate the bright, open feel of the great room, where vaulted ceilings and expansive sliding glass doors create a seamless connection to the outdoors. The elevated patio is an extension of the living space, with views across the pool and deck below. The open kitchen is designed for gathering, featuring a large center island with generous counter space and breakfast-bar seating, along with newer Frigidare Gallery stainless steel appliances (refrigerator 2023, stove & dishwasher 2020). The primary suite is a cozy retreat, complete with a spacious walk-in closet featuring a custom closet system. The primary bathroom offers plenty of room with a double vanity and glass-enclosed shower. Two additional bedrooms and the guest bathroom are conveniently located at the front of the home, creating a comfortable split-bedroom layout. Throughout the home, plantation shutters, wooden blinds, and Lutron electronic roll-down shades provide style, privacy, and convenience. But the real surprise awaits on the lower level. With approximately 1500sf of space of additional living and recreation areas, this level offers possibilities rarely found in a Florida home. A separate living & game area, custom bar & kitchenette with New Age stainless cabinets, large workshop, storage room, and full pool bath provide an extraordinary amount of flexible space. Two portable AC units cool the lower level. French doors open from the lower level to the covered back patio and spectacular pool area. Large, heated pool & spa with new pool heater & filter(2024). Enjoy the outdoor kitchen & dining area under a two-story super screen enclosuire. Relaxing firepit seating area to catch a sunset over the lake. And for those who love the boating lifestyle, the location is especially appealing. Mullock Creek Marina, the newly funded public boat ramp, is just around the corner, making it easy to launch your boat and head directly out to the Gulf for a day on the water. With its elevated design, expansive entertaining spaces, incredible lower-level flexibility, peaceful lake setting, western sunsets, and proximity to boating, this property offers far more than a place to live—it offers the opportunity to experience the very best of Florida living every day. New galvalume metal roof (2023), impact front doors, metal hurricane shutters & a transferrable low-premium flood policy provide protection & peace of mind. With a VA assumable mortgage at a low interest rate, this home just may check all of the boxes!
-
3BEDS
-
0.37ACRES
-
3BATHS
-
01/2 BATHS
-
1,874SQFT
-
$421$/SQFT
School Information
Description
Welcome to a home that truly embraces the Southwest Florida lifestyle with an incredible combination of indoor and outdoor living spaces, all overlooking peaceful lake views with a western exposure that delivers spectacular SWFL sunsets! Located in Parkridge Estates, a boating community hidden in South Fort Myers, this elevated Florida-style split-level ranch offers 3 bedrooms plus a den/office & 2 full baths upstairs along with a full pool bath on the lower level. Step inside and appreciate the bright, open feel of the great room, where vaulted ceilings and expansive sliding glass doors create a seamless connection to the outdoors. The elevated patio is an extension of the living space, with views across the pool and deck below. The open kitchen is designed for gathering, featuring a large center island with generous counter space and breakfast-bar seating, along with newer Frigidare Gallery stainless steel appliances (refrigerator 2023, stove & dishwasher 2020). The primary suite is a cozy retreat, complete with a spacious walk-in closet featuring a custom closet system. The primary bathroom offers plenty of room with a double vanity and glass-enclosed shower. Two additional bedrooms and the guest bathroom are conveniently located at the front of the home, creating a comfortable split-bedroom layout. Throughout the home, plantation shutters, wooden blinds, and Lutron electronic roll-down shades provide style, privacy, and convenience. But the real surprise awaits on the lower level. With approximately 1500sf of space of additional living and recreation areas, this level offers possibilities rarely found in a Florida home. A separate living & game area, custom bar & kitchenette with New Age stainless cabinets, large workshop, storage room, and full pool bath provide an extraordinary amount of flexible space. Two portable AC units cool the lower level. French doors open from the lower level to the covered back patio and spectacular pool area. Large, heated pool & spa with new pool heater & filter(2024). Enjoy the outdoor kitchen & dining area under a two-story super screen enclosuire. Relaxing firepit seating area to catch a sunset over the lake. And for those who love the boating lifestyle, the location is especially appealing. Mullock Creek Marina, the newly funded public boat ramp, is just around the corner, making it easy to launch your boat and head directly out to the Gulf for a day on the water. With its elevated design, expansive entertaining spaces, incredible lower-level flexibility, peaceful lake setting, western sunsets, and proximity to boating, this property offers far more than a place to live—it offers the opportunity to experience the very best of Florida living every day. New galvalume metal roof (2023), impact front doors, metal hurricane shutters & a transferrable low-premium flood policy provide protection & peace of mind. With a VA assumable mortgage at a low interest rate, this home just may check all of the boxes!
© 2026 Florida Gulf Coast Multiple Listing Service, Inc. All rights reserved. The data relating to real estate for sale or lease on this web site comes in part from FGCMLS. Data deemed reliable but not guaranteed.IDX information is provided exclusively for consumers' personal, non-commercial use and may not be used for any purpose other than to identify prospective properties consumers may be interested in purchasing. Information is deemed reliable but is not guaranteed accurate by the MLS or Premier Sothebys International Realty. Data last updated 2026-10-08T20:23:40.417.