








Skip To Content

1819 12th Ave NE

Naples, FL 34120
  • $839,900
  • STATUS: Pending
  • ON SITE: 28 Days
  • ID#: 226033050
Pending
$839,900
  • 3
    BEDS
  • 2.5
    ACRES
  • 2
    BATHS
  • 1
    1/2 BATHS
  • 1,921
    SQFT
  • $437
    $/SQFT
Neighborhood:
Type:
Single-Family Home
Built:
2022
County:

School Information

Elementary School:
High School:

Description

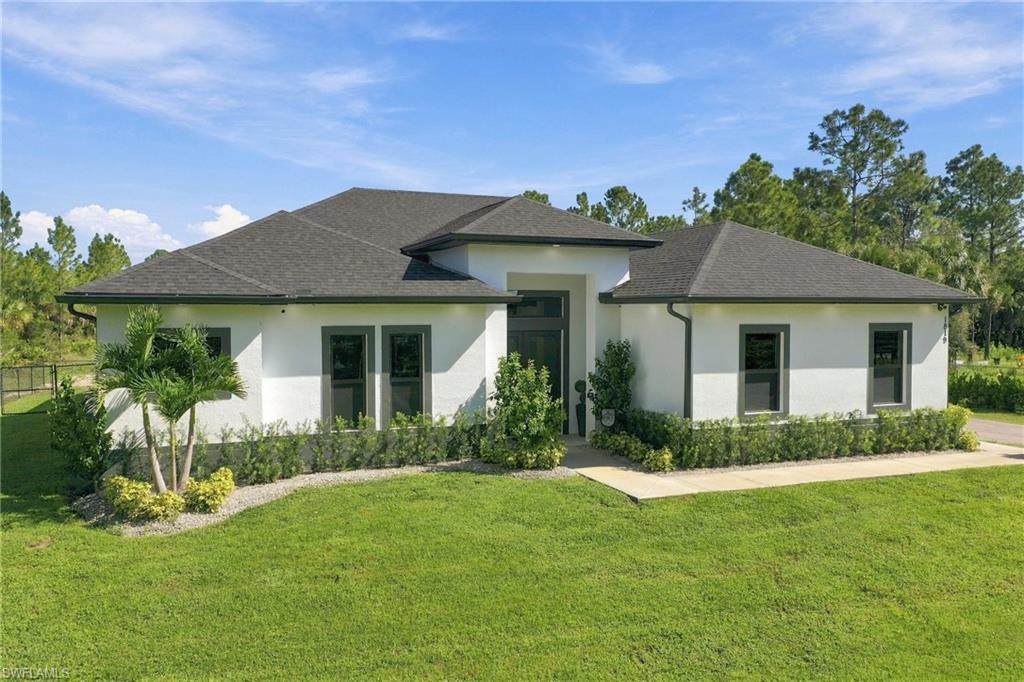
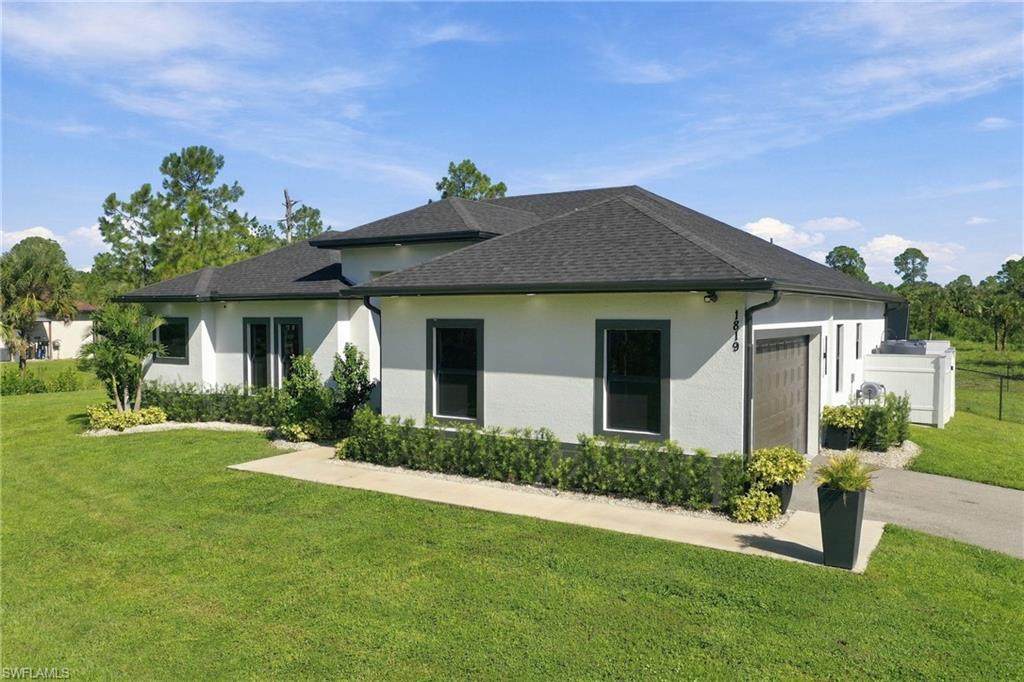
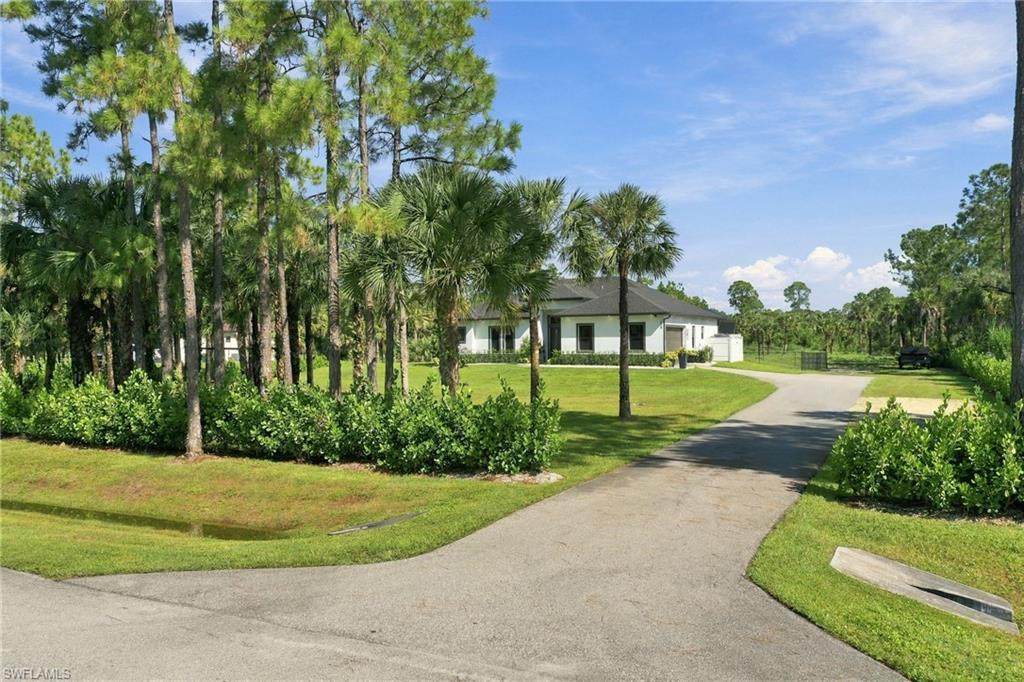
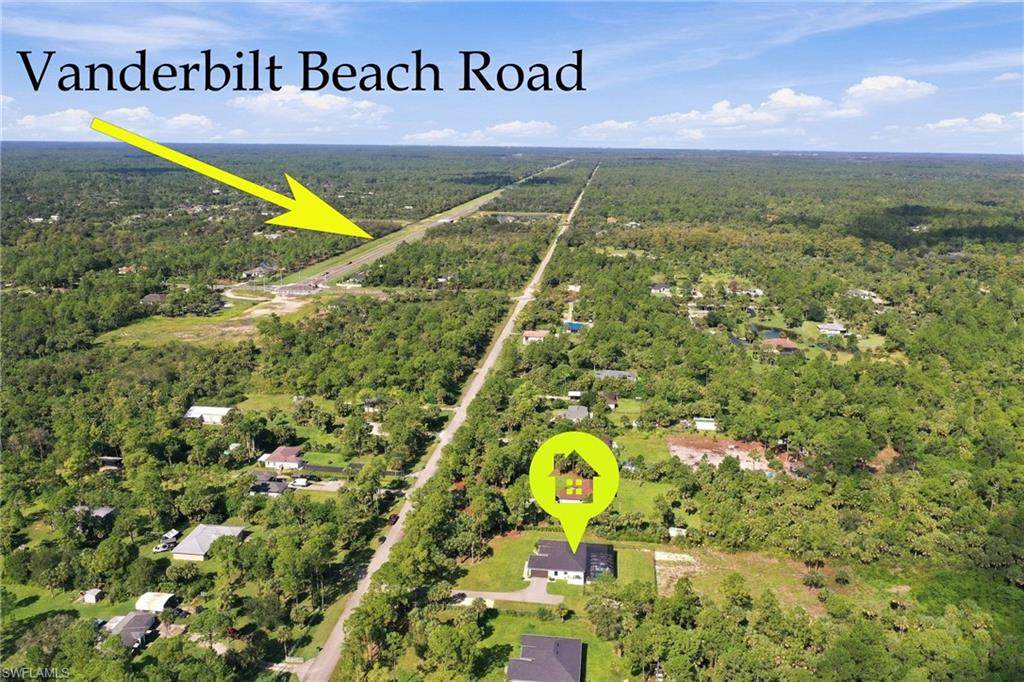
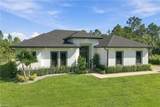
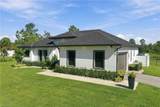
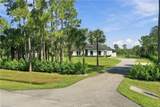
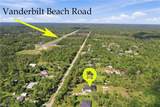
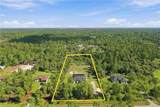
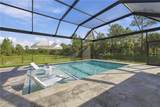
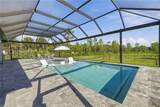
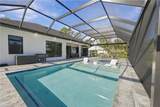
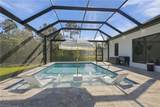
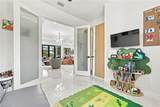
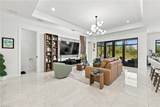
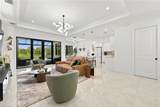
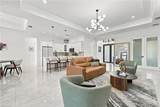
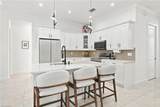
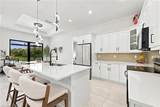
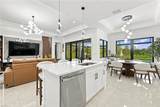
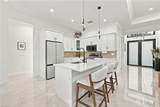
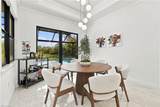
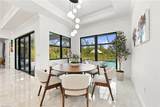
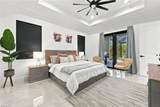
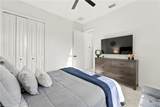
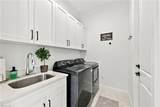
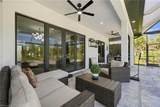
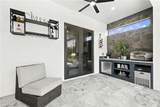
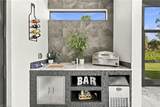
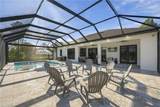
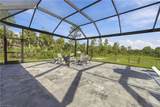
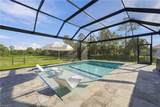
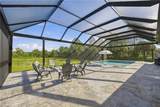
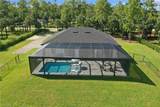
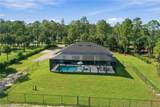
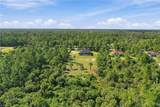
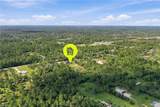
Welcome to this exceptional Golden Gate Estates property, ideally located just one block from the new Vanderbilt extension and approximately 10 miles to Collier Boulevard. Situated on 2.5 acres of 100% UPLAND, this beautifully maintained 2022-built home offers 1,921 square feet of living space with 3 bedrooms, 2.5 bathrooms, and a convenient den. Designed for both comfortable living and entertaining, the property features a large 2026-built lanai and saltwater pool with a screen enclosure, along with more than 1,500 square feet of outdoor living space. The property is surrounded by 450+ feet of Clusia hedging, providing privacy while still offering plenty of room to enjoy the expansive acreage and customize the property to your needs. Interior and exterior upgrades include updated light fixtures and plumbing fixtures, soffit lighting, a generator hookup for back up, and a whole-house reverse osmosis system installed in 2026. The home also includes a 2-car garage and comes equipped with a new washer, dryer, microwave, and refrigerator, all purchased in 2026. With its combination of a newer home, extensive recent upgrades, private acreage, beautiful pool and outdoor living area, and convenient access to the growing Vanderbilt corridor and Collier Boulevard, this property offers a rare opportunity to enjoy the space and privacy of Golden Gate Estates with modern conveniences 3.4 miles to Publix, Aldi, Gym, gas station, Bank and much more.

Monthly Payment Calculator


The data relating to real estate for sale on this limited electronic display come in part from the Broker Reciprocity Program (BR Program) of M.L.S. of Naples, Inc. Properties listed with brokerage firms other than Premier Sothebys International Realty are marked with the BR Program Icon or the BR House Icon and detailed information about them includes the name of the Listing Brokers. The properties displayed may not be all the properties available through the BR Program. The accuracy of this information is not warranted or guaranteed. This information should be independently verified if any person intends to engage in a transaction in reliance upon it. Data last updated 2026-10-15T00:25:28.183. Some properties that appear for sale on this website may no longer be available. For the most current information, contact Premier Sothebys International Realty, 239-860-7176, bouncedemail@boomtownroi.com. Licensed in the State of Florida.
www.thomasteamflorida.com/homes/181242812
Print Image

1819 12th Ave NE Naples, FL 34120

  • Price: $839,900
  • Status: Pending
  • On Site: 28 Days
  • ID#: 226033050
3
Beds
2
Baths
1
½ Baths
2.5
Acres
1,921
SQFT
$437
$/SQFT
2022
Built
Neighborhood:
Golden Gate Estates
County:
Collier
Area:
Na44 - Gge 14,16-18,23-25,49,50,67-78
Elementary School:
Bear Creek Elementary School
Middle School:
Cypress Palm Middle School
High School:
Gulf Coast High School
Property Description
Welcome to this exceptional Golden Gate Estates property, ideally located just one block from the new Vanderbilt extension and approximately 10 miles to Collier Boulevard. Situated on 2.5 acres of 100% UPLAND, this beautifully maintained 2022-built home offers 1,921 square feet of living space with 3 bedrooms, 2.5 bathrooms, and a convenient den. Designed for both comfortable living and entertaining, the property features a large 2026-built lanai and saltwater pool with a screen enclosure, along with more than 1,500 square feet of outdoor living space. The property is surrounded by 450+ feet of Clusia hedging, providing privacy while still offering plenty of room to enjoy the expansive acreage and customize the property to your needs. Interior and exterior upgrades include updated light fixtures and plumbing fixtures, soffit lighting, a generator hookup for back up, and a whole-house reverse osmosis system installed in 2026. The home also includes a 2-car garage and comes equipped with a new washer, dryer, microwave, and refrigerator, all purchased in 2026. With its combination of a newer home, extensive recent upgrades, private acreage, beautiful pool and outdoor living area, and convenient access to the growing Vanderbilt corridor and Collier Boulevard, this property offers a rare opportunity to enjoy the space and privacy of Golden Gate Estates with modern conveniences 3.4 miles to Publix, Aldi, Gym, gas station, Bank and much more.
Exterior Features

Attached Garage Yes Building Desc RanchContemporarySingle Family Building Design Single Family Residence Canal Width None Carport Desc No Carport Spaces 0 Construction Concrete BlockStucco Covered Spaces 2 Exterior Features Screened Lanai/Porch Fencing Fenced Foundation Details Concrete Block Garage Yes Gulf Access YN No Irrigation Well Lot Back 165 Lot Desc Dead End Lot Frontage 165 Lot Left 660 Lot Right 660 Parking DeededDriveway PavedRV-BoatAttached Parking Total 2 Patio And Porch Features Patio Pool Features Below GroundConcreteCustom UpgradesEquipment StaysSalt WaterScreen Enclosure Pool Private Yes Rear Exposure N Road Paved Road Responsibility Public Maintained Road Roof Shingle View Landscaped AreaTrees/Woods View YN Yes Waterfront Desc None Waterfront YN No

Interior Features

Baths Total 3 Bedroom Desc First Floor BedroomMaster BR GroundMaster BR Sitting AreaSplit Bedrooms Bedrooms 3+Den Cooling Ceiling Fan(s)Central ElectricRidge Vent Cooling YN Yes Dining Description Breakfast BarDining - LivingEat-in Kitchen Door Features French Doors Elevator None Equipment DishwasherDryerIce Maker - Stand AloneMicrowaveRangeRefrigerator/FreezerRefrigerator/IcemakerReverse OsmosisSelf Cleaning OvenWasherWater Treatment Owned Fireplace No Flooring Tile Furnished Desc Unfurnished Heat Central Electric Heating Yes Interior Features BarBuilt-In CabinetsFoyerFrench DoorsLaundry TubPull Down StairsSmoke DetectorsTray Ceiling(s)Volume CeilingWalk-In Closet(s)Wet Bar Laundry Features Laundry in ResidenceLaundry Tub Rooms Total 8 Spa No

Property Features

Association Amenities None Building Area Total 3461 Condo Fee 0 Contingency Type Inspection Foreclosed Reo YN No Hoa Desc No Hoa Fee 0 Horse YN No Levels 1 Maintenance None Management None Mandatory Club Fee 0 Master Hoa Fee 0 MLS Naples New Construction YN No Ownership Desc Single Family Pets Yes Potential Short Sale YN No Security Features Smoke Detector(s) Senior Community No Sewer Septic Tank Structure Type House Subdivision Name GOLDEN GATE ESTATES Terms Buyer Finance/CashFHASeller Pays Title Total Annual Recurring Fees 0 Transfer Fee 0 Unitsin Complex 0 Water Source Reverse Osmosis - Entire HouseWell

Listing courtesy of Mato Realty, LLC: 239-259-6286.
The source of this real property information is the copyrighted and proprietary database compilation of the M.L.S. of Naples, Inc. Copyright 2026 M.L.S. of Naples, Inc. All rights reserved. The accuracy of this information is not warranted or guaranteed. This information should be independently verified if any person intends to engage in a transaction in reliance upon it


The data relating to real estate for sale on this limited electronic display come in part from the Broker Reciprocity Program (BR Program) of M.L.S. of Naples, Inc. Properties listed with brokerage firms other than Premier Sothebys International Realty are marked with the BR Program Icon or the BR House Icon and detailed information about them includes the name of the Listing Brokers. The properties displayed may not be all the properties available through the BR Program. The accuracy of this information is not warranted or guaranteed. This information should be independently verified if any person intends to engage in a transaction in reliance upon it. Data last updated 2026-10-15T00:25:28.183. Some properties that appear for sale on this website may no longer be available. For the most current information, contact Premier Sothebys International Realty, 239-860-7176, bouncedemail@boomtownroi.com. Licensed in the State of Florida.
 
https://bt-photos.global.ssl.fastly.net/naples/orig_boomver_1_226033050-2.jpg https://bt-photos.global.ssl.fastly.net/naples/orig_boomver_1_226033050-2.jpg https://bt-photos.global.ssl.fastly.net/naples/orig_boomver_1_226033050-2.jpg
Logo
Premier Sothebys International Realty
7711 Collier Blvd. Suite 105
Naples FL, 34114