



Description
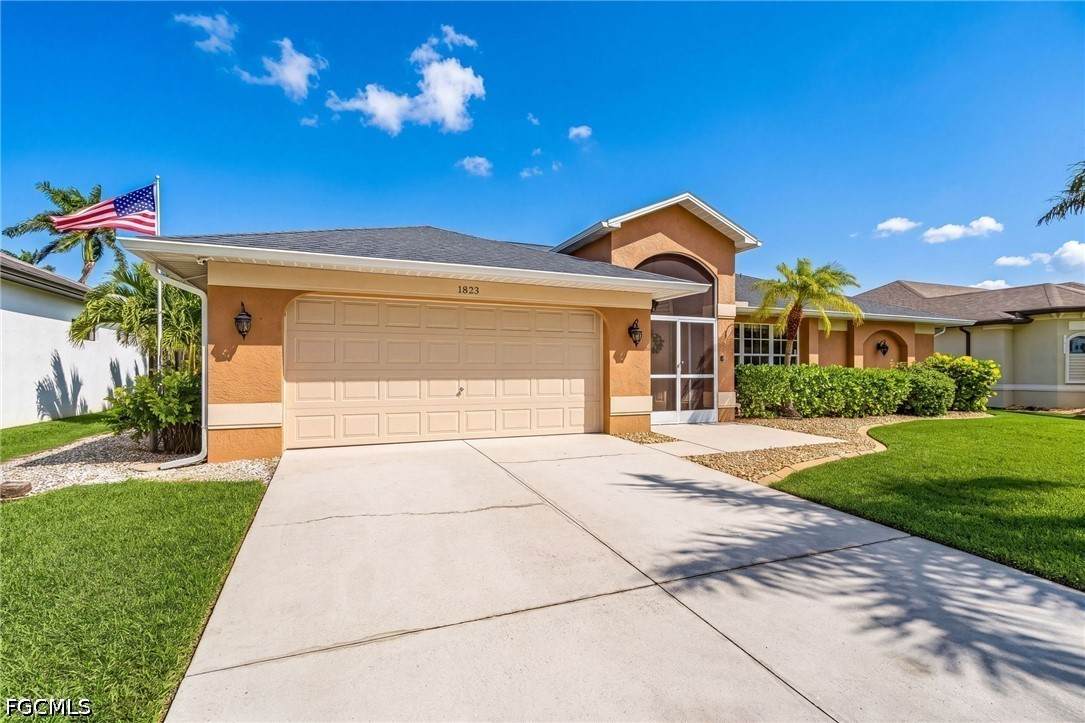
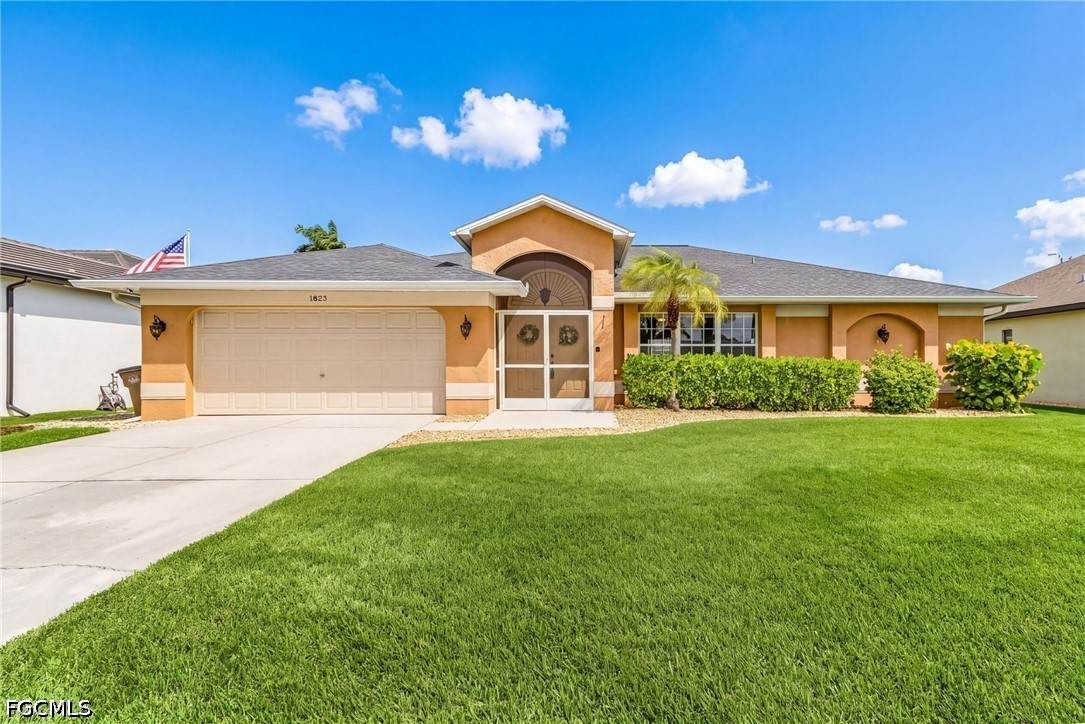
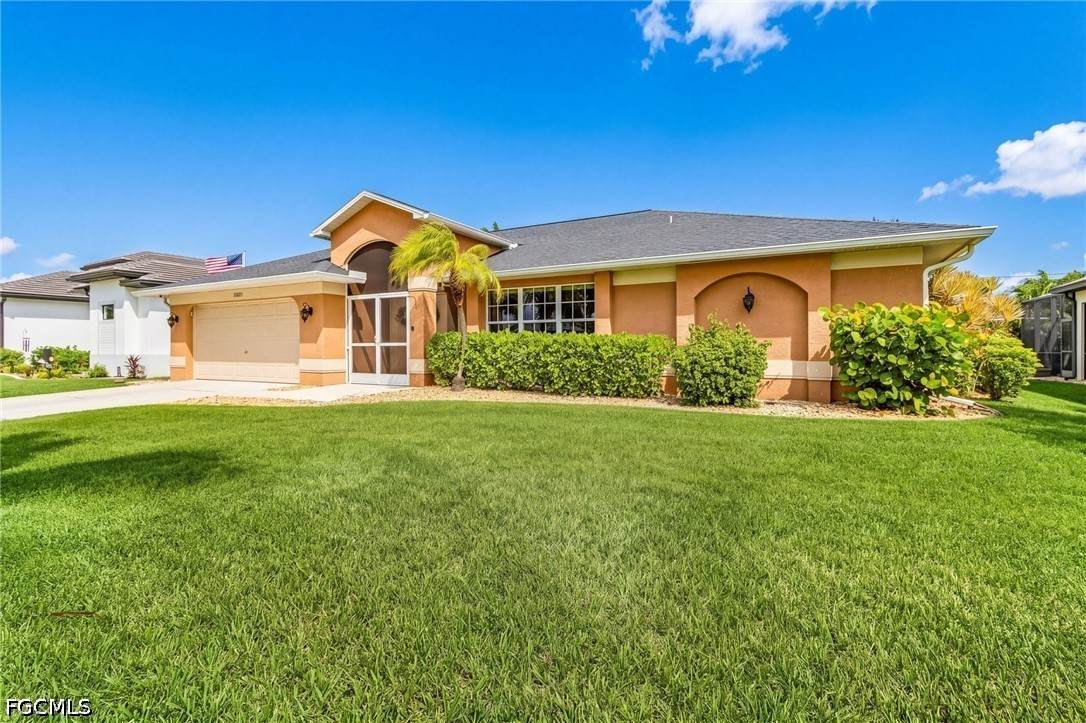
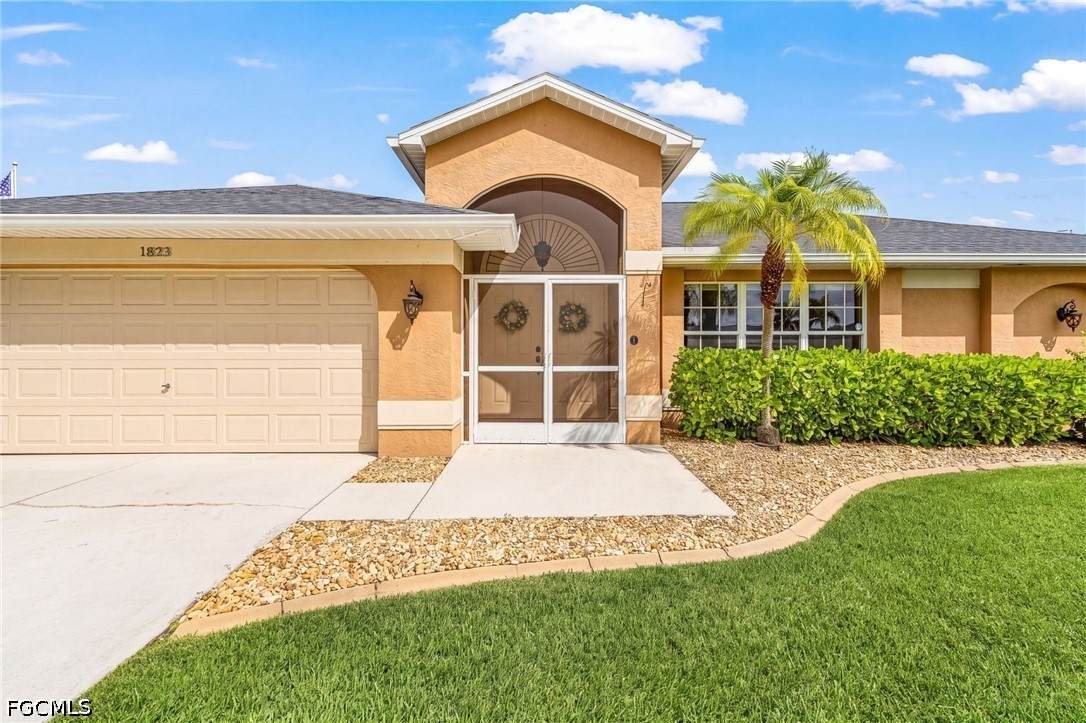
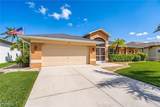
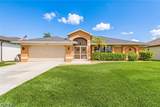
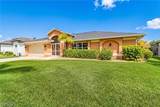
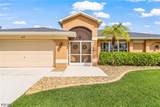
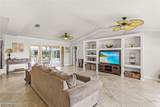
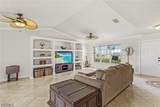
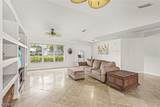
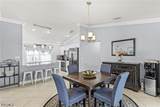
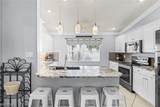
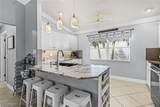
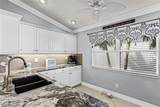
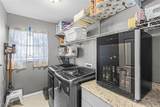
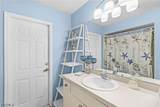
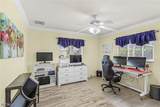
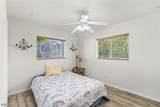
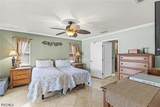
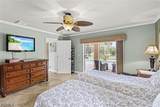
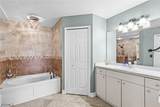
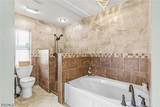
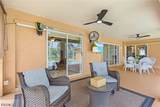
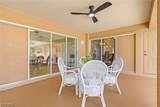
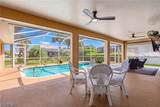
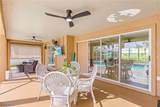
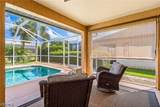
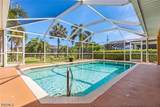
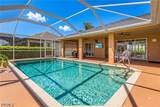
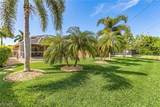
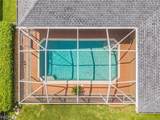
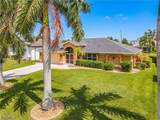
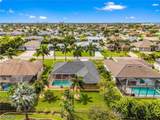
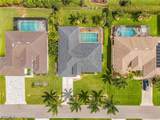
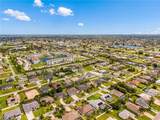
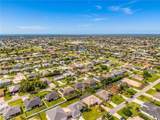
Experience the best of Southwest Cape Coral living in this beautifully cared-for 4-bedroom, 2-bath pool home, located in a quiet neighborhood surrounded by custom and luxury residences. With more than 2,100 square feet of living space, this home offers an inviting combination of comfort, privacy, and exceptional indoor-outdoor living, all conveniently located near shopping, restaurants, entertainment, and everyday amenities. From the moment you enter, the spacious interior makes an impression with an open floor plan, elegant travertine flooring, crown molding, and custom built-in features. The kitchen, dining area, and main living room are thoughtfully connected, creating an ideal setting for both relaxed family living and entertaining guests. A wall of triple pocket sliding glass doors opens completely to the expansive screened lanai, bringing the outdoors in and creating a seamless connection to the heated swimming pool. Additional sliders from the dining area and direct access from the primary suite provide multiple ways to enjoy the outdoor space while taking advantage of the peaceful pool views. The generous under-truss lanai offers plenty of covered space for dining, lounging, and entertaining throughout the year. The split-bedroom floor plan provides a comfortable sense of separation. The spacious primary suite features pool views and custom closet organizers, while each guest bedroom offers the added convenience of a walk-in closet. A dedicated pool bath makes entertaining outdoors especially convenient. At the heart of the home, the open kitchen combines functionality with style and features black stainless-steel appliances, granite countertops, a center island with bar seating, and a walk-in pantry. The oversized fenced backyard provides room to entertain, play, garden, or simply enjoy the Florida sunshine. Numerous major improvements have already been completed, including a new roof and gutters (2023), new A/C and air handler (2023), new pool heater (2023), new lanai screens (2023), and new water heater (2025). Additional features include hardwired exterior security cameras, a unique interior water shut-off panel, and an automatic irrigation system. The property is connected to city water and sewer, with all assessments paid. An affordable transferable flood insurance policy is also available, and the home did not experience flooding during Hurricane Ian. With its desirable Southwest Cape Coral location, extensive updates, spacious floor plan, private outdoor setting, and heated pool, this home offers a wonderful opportunity to enjoy the Southwest Florida lifestyle with peace of mind and plenty of room to make it your own.
-
4BEDS
-
0.23ACRES
-
2BATHS
-
01/2 BATHS
-
2,148SQFT
-
$204$/SQFT
School Ratings & Info
Description
Experience the best of Southwest Cape Coral living in this beautifully cared-for 4-bedroom, 2-bath pool home, located in a quiet neighborhood surrounded by custom and luxury residences. With more than 2,100 square feet of living space, this home offers an inviting combination of comfort, privacy, and exceptional indoor-outdoor living, all conveniently located near shopping, restaurants, entertainment, and everyday amenities. From the moment you enter, the spacious interior makes an impression with an open floor plan, elegant travertine flooring, crown molding, and custom built-in features. The kitchen, dining area, and main living room are thoughtfully connected, creating an ideal setting for both relaxed family living and entertaining guests. A wall of triple pocket sliding glass doors opens completely to the expansive screened lanai, bringing the outdoors in and creating a seamless connection to the heated swimming pool. Additional sliders from the dining area and direct access from the primary suite provide multiple ways to enjoy the outdoor space while taking advantage of the peaceful pool views. The generous under-truss lanai offers plenty of covered space for dining, lounging, and entertaining throughout the year. The split-bedroom floor plan provides a comfortable sense of separation. The spacious primary suite features pool views and custom closet organizers, while each guest bedroom offers the added convenience of a walk-in closet. A dedicated pool bath makes entertaining outdoors especially convenient. At the heart of the home, the open kitchen combines functionality with style and features black stainless-steel appliances, granite countertops, a center island with bar seating, and a walk-in pantry. The oversized fenced backyard provides room to entertain, play, garden, or simply enjoy the Florida sunshine. Numerous major improvements have already been completed, including a new roof and gutters (2023), new A/C and air handler (2023), new pool heater (2023), new lanai screens (2023), and new water heater (2025). Additional features include hardwired exterior security cameras, a unique interior water shut-off panel, and an automatic irrigation system. The property is connected to city water and sewer, with all assessments paid. An affordable transferable flood insurance policy is also available, and the home did not experience flooding during Hurricane Ian. With its desirable Southwest Cape Coral location, extensive updates, spacious floor plan, private outdoor setting, and heated pool, this home offers a wonderful opportunity to enjoy the Southwest Florida lifestyle with peace of mind and plenty of room to make it your own.
© 2026 Florida Gulf Coast Multiple Listing Service, Inc. All rights reserved. The data relating to real estate for sale or lease on this web site comes in part from FGCMLS. Data deemed reliable but not guaranteed.IDX information is provided exclusively for consumers' personal, non-commercial use and may not be used for any purpose other than to identify prospective properties consumers may be interested in purchasing. Information is deemed reliable but is not guaranteed accurate by the MLS or Premier Sothebys International Realty. Data last updated 2026-10-10T16:23:45.867.