


Description
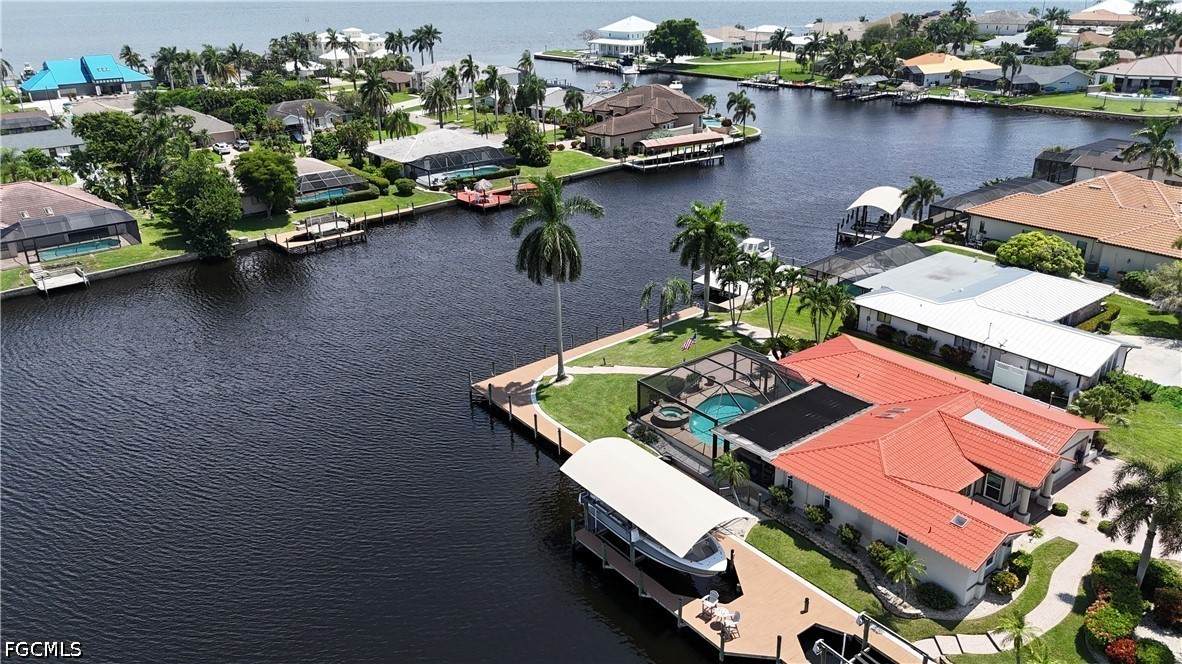
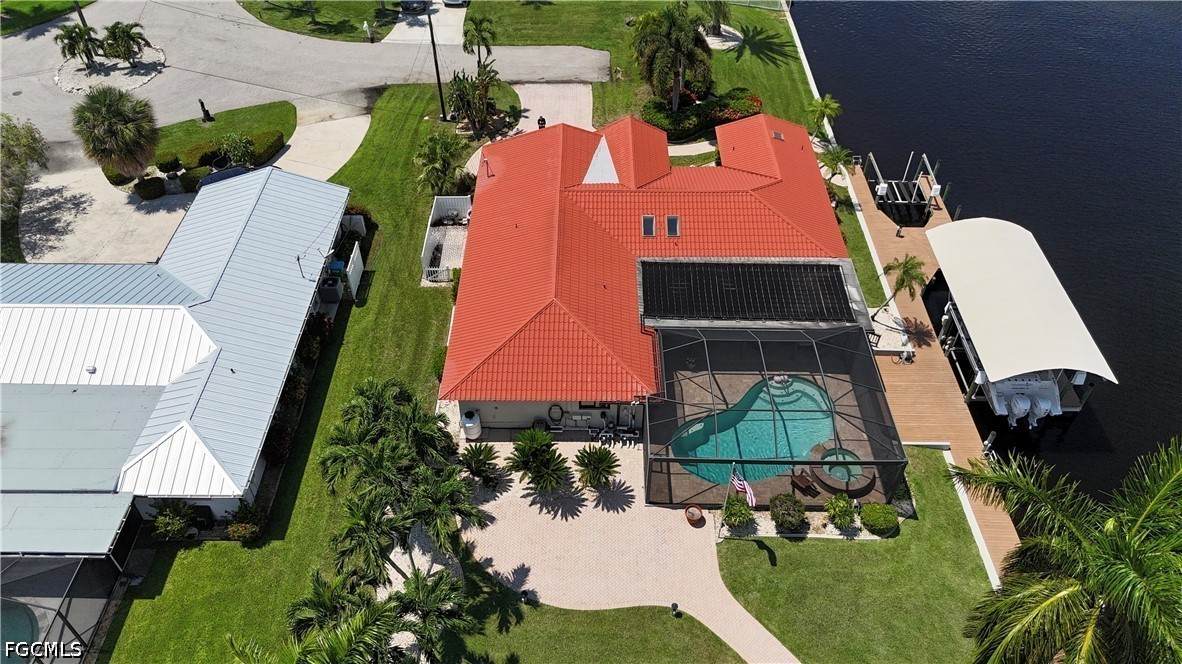
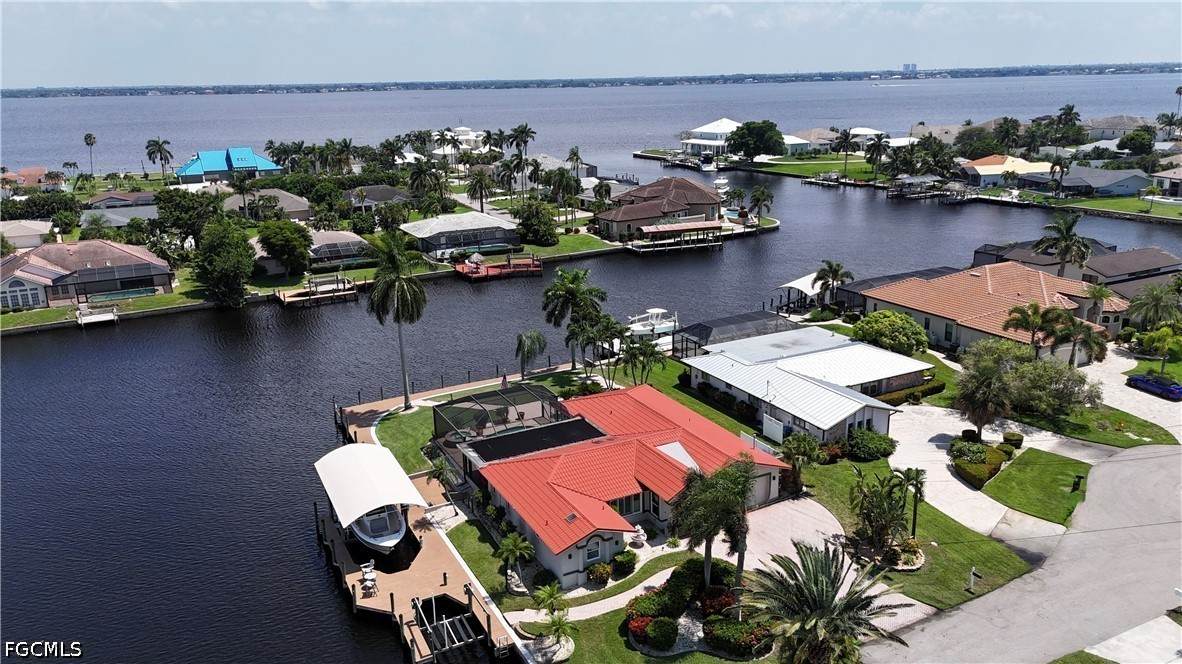
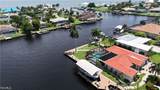
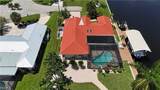
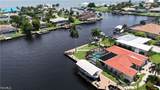
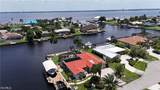
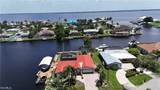
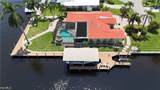
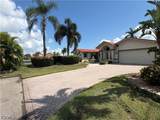
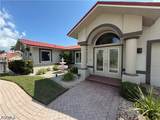
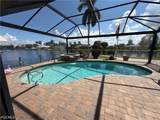
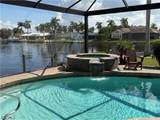
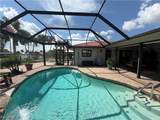
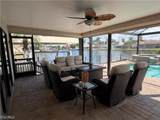
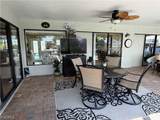
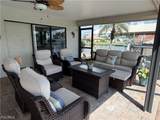
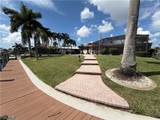
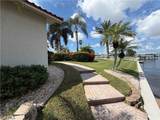
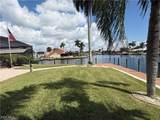
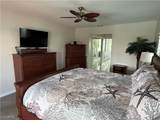
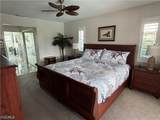
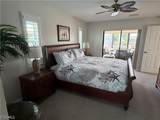
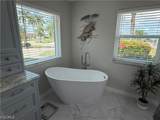
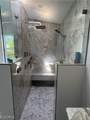
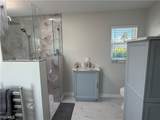
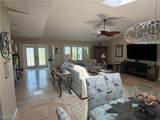
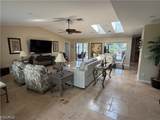
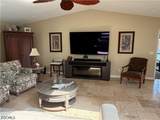
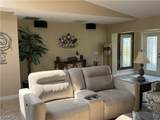
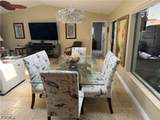
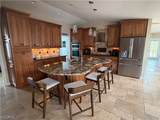
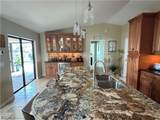
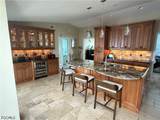
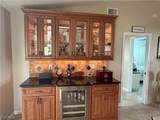
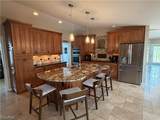
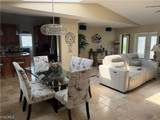
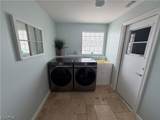
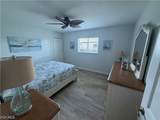
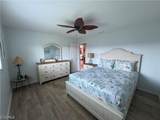
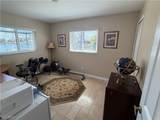
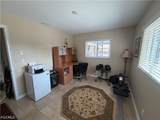
Close your eyes and imagine your dream home. Now open them - because the home that your have been waiting for is here. Situated on a quiet Oversized Corner Lot encompassing Sweeping - Direct - Gulf Access - 200'- Intersecting Canal Views. All you can say is WOW. A boater's dream, with a huge walk around Captains walk.15,000# boat lift . This home sits just off a cul-de-sac with no thru traffic giving you plenty of privacy. Less than 2 minutes to the river. No bridges. This is just the beginning. From the moment you walk through the beautiful double door entry, you'll immediately appreciate the beauty, quality, and thoughtful design of this home and it takes your breath away. The custom-remodeled gourmet kitchen is a chef's delight featuring Stainless steel appliances, Exquisite Upgraded Granite and a generous Island overlooking the great room. Beautiful glass cabinets and a dedicated service bar with beverage refrigerator add both elegance and functionality. A seamless transition for making your guests feel comfortable and welcome. The split floor plan provides discreet separation for you and your guests. The updated primary suite serves as a private retreat and has a spectacular water view. Separate free standing bathtub. Enjoy the oversized digital shower with voice commands, dual shower heads and water body jets. Sliding glass doors open directly from the primary suite to the inviting heated pool and spa, creating the ultimate indoor-outdoor retreat. The lanai has a panoramic view through the "picture window" screens with no obstructed view. The most important pool bath services the two guest rooms and den. Convenient inside laundry room. Neutral designer ceramic tile flows from room to room creates sophisticated comfortable pathways. High impact windows and doors along with a metal roof and masonry construction puts your mind at ease. Power hurricane shutters can be put down during a rain storm or hurricane enclosing the entire lanai.Whether you are searching for your forever home, a waterfront retreat, or the ultimate boater's paradise this exceptional property delivers the lifestyle you have been dreaming about.. Direct Gulf Access, No Bridges, Spectacular Intersecting Canal Views, Heated Pool, Spa and beautifully updated interiors. Come experience the WOW for yourself.
-
3BEDS
-
0.34ACRES
-
2BATHS
-
01/2 BATHS
-
2,163SQFT
-
$599$/SQFT
School Information
Description
Close your eyes and imagine your dream home. Now open them - because the home that your have been waiting for is here. Situated on a quiet Oversized Corner Lot encompassing Sweeping - Direct - Gulf Access - 200'- Intersecting Canal Views. All you can say is WOW. A boater's dream, with a huge walk around Captains walk.15,000# boat lift . This home sits just off a cul-de-sac with no thru traffic giving you plenty of privacy. Less than 2 minutes to the river. No bridges. This is just the beginning. From the moment you walk through the beautiful double door entry, you'll immediately appreciate the beauty, quality, and thoughtful design of this home and it takes your breath away. The custom-remodeled gourmet kitchen is a chef's delight featuring Stainless steel appliances, Exquisite Upgraded Granite and a generous Island overlooking the great room. Beautiful glass cabinets and a dedicated service bar with beverage refrigerator add both elegance and functionality. A seamless transition for making your guests feel comfortable and welcome. The split floor plan provides discreet separation for you and your guests. The updated primary suite serves as a private retreat and has a spectacular water view. Separate free standing bathtub. Enjoy the oversized digital shower with voice commands, dual shower heads and water body jets. Sliding glass doors open directly from the primary suite to the inviting heated pool and spa, creating the ultimate indoor-outdoor retreat. The lanai has a panoramic view through the "picture window" screens with no obstructed view. The most important pool bath services the two guest rooms and den. Convenient inside laundry room. Neutral designer ceramic tile flows from room to room creates sophisticated comfortable pathways. High impact windows and doors along with a metal roof and masonry construction puts your mind at ease. Power hurricane shutters can be put down during a rain storm or hurricane enclosing the entire lanai.Whether you are searching for your forever home, a waterfront retreat, or the ultimate boater's paradise this exceptional property delivers the lifestyle you have been dreaming about.. Direct Gulf Access, No Bridges, Spectacular Intersecting Canal Views, Heated Pool, Spa and beautifully updated interiors. Come experience the WOW for yourself.
© 2026 Florida Gulf Coast Multiple Listing Service, Inc. All rights reserved. The data relating to real estate for sale or lease on this web site comes in part from FGCMLS. Data deemed reliable but not guaranteed.IDX information is provided exclusively for consumers' personal, non-commercial use and may not be used for any purpose other than to identify prospective properties consumers may be interested in purchasing. Information is deemed reliable but is not guaranteed accurate by the MLS or Premier Sothebys International Realty. Data last updated 2026-10-07T19:23:41.89.