






























Description
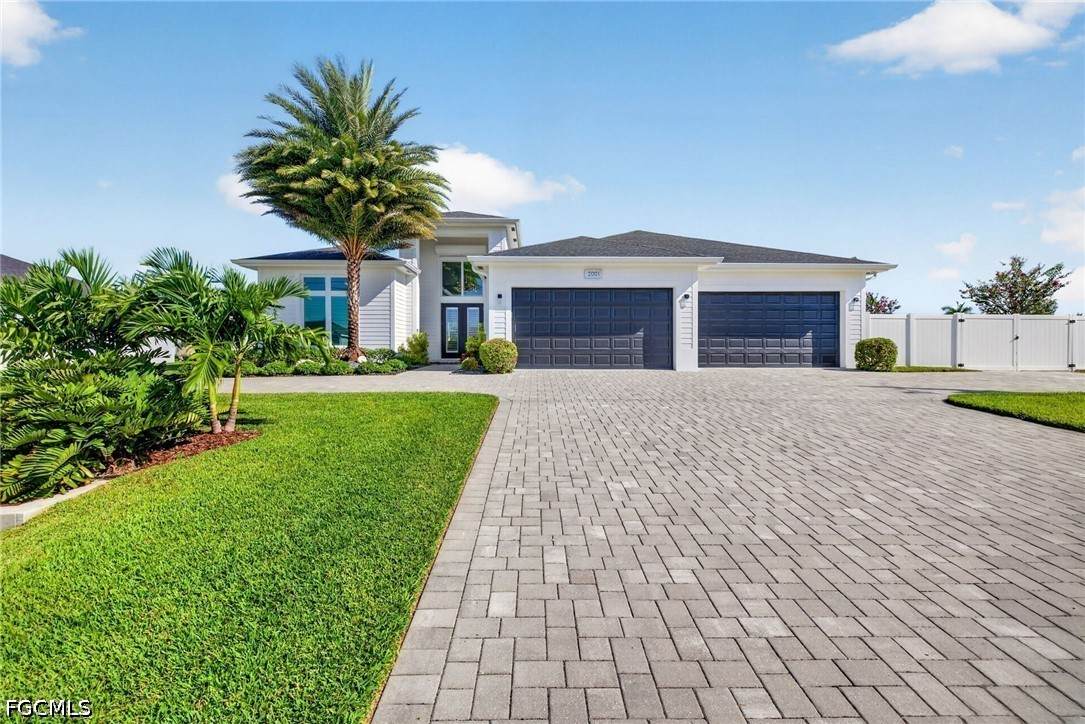
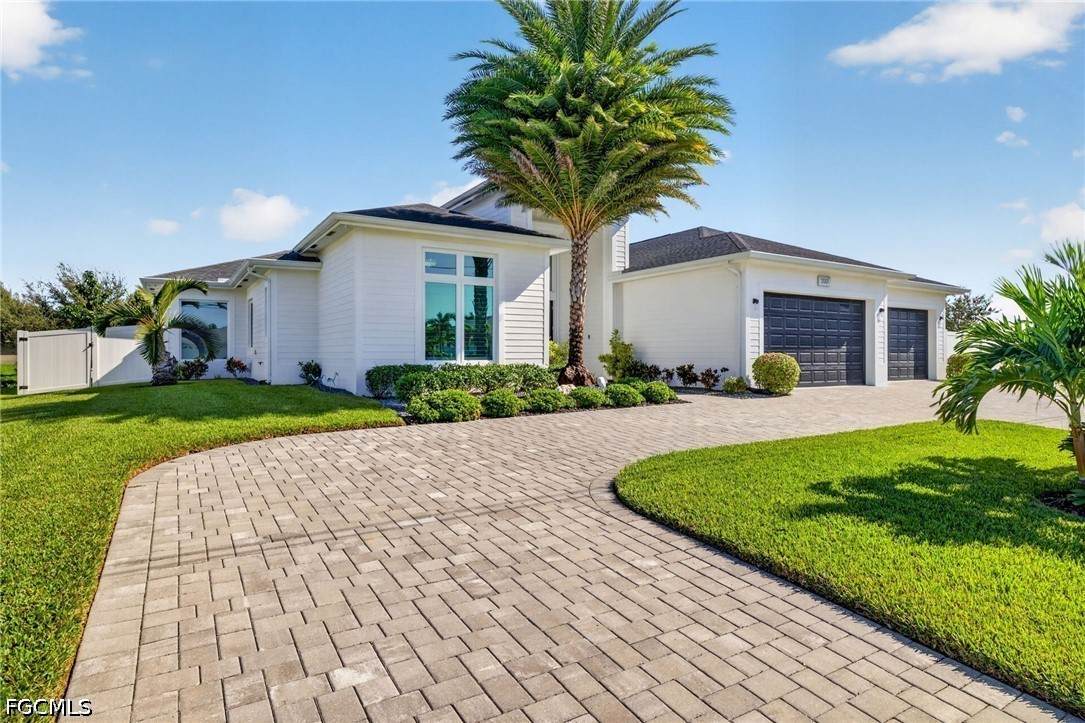
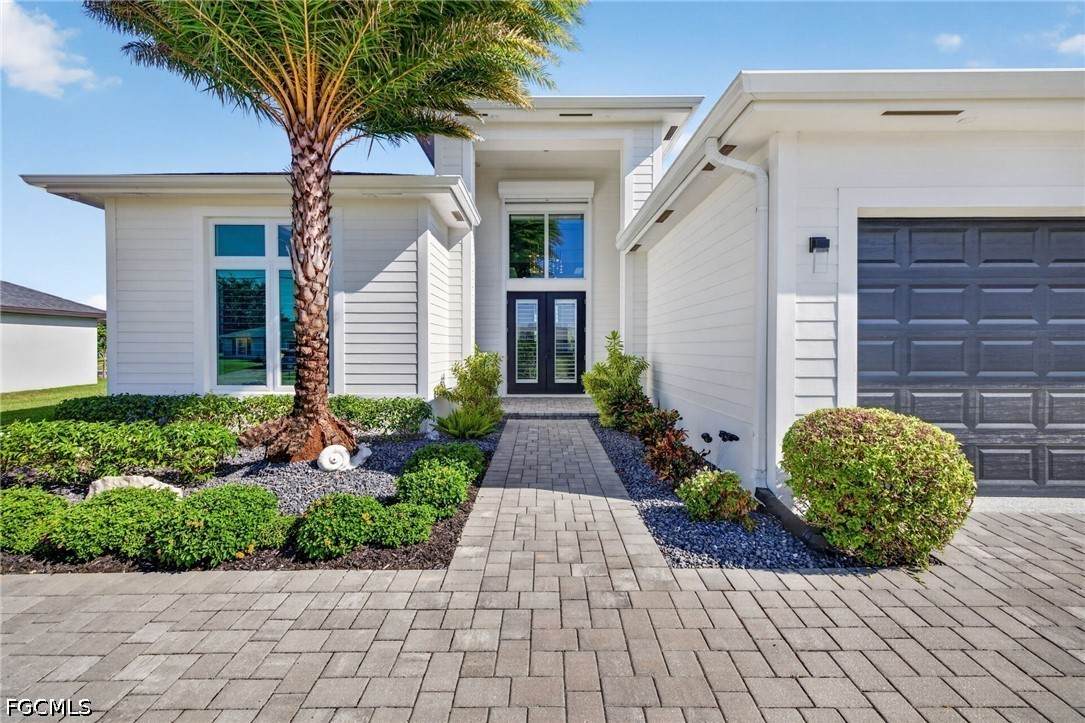
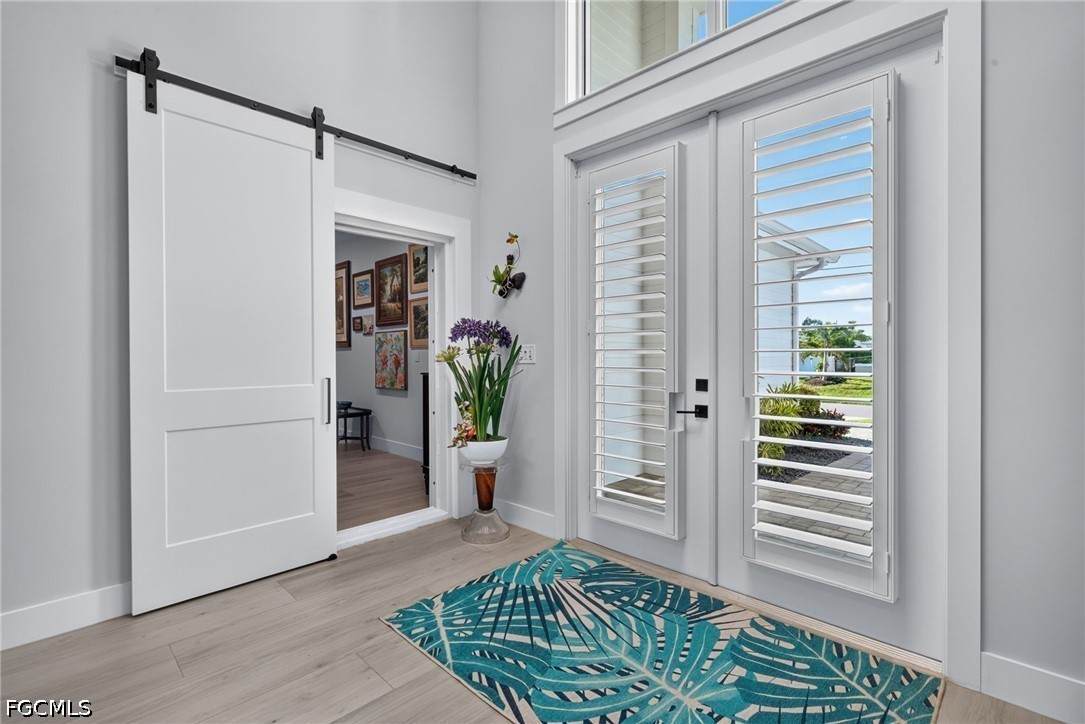
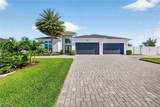
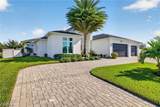
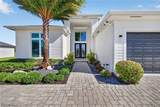
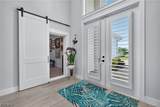
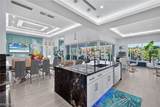
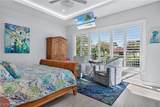
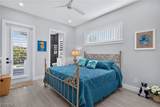
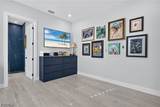
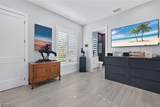
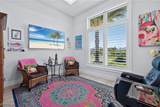
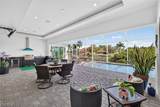
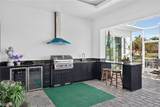
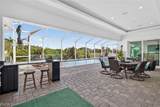
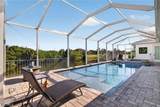
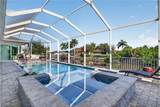
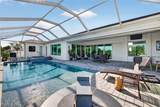
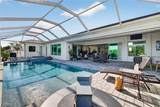
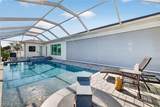
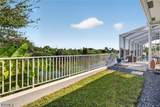
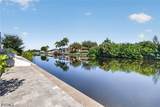
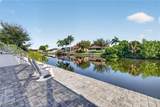
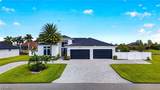
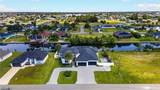
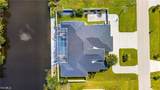
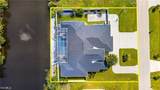
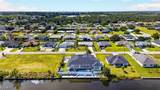
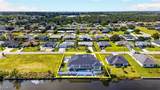
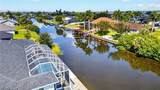
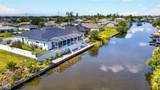
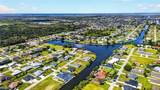
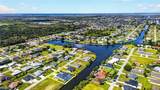
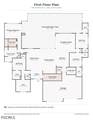
Set on a fully fenced triple lot along a freshwater canal with access to multiple lakes, this four-bedroom-plus-den, four-and-a-half-bath home combines modern design, functionality, storm protection and storage. Better than new, it features four ensuite bedrooms, a circular paver driveway, a four-car air-conditioned garage and outdoor living that feels like an extension of the home. A double-door entry opens to soaring ceilings, architectural details and a great room anchored by a four-panel, zero-corner pocketing slider. New Italian ceramic tile runs throughout, complemented by plantation shutters, linear A/C diffusers and accent lighting. The kitchen features a waterfall granite island, illuminated glass-front cabinetry, under-cabinet lighting, a wine cooler and a large butler’s pantry with an appliance counter. The dining area has an impressive wall of custom built-in cabinetry with illuminated glass-front displays and abundant concealed storage. The private primary wing has its own A/C zone and slider to the pool. Its bath offers an oversized tiled shower with multiple heads, a soaking tub and separate vanities. The custom walk-in closet has extensive built-ins and doubles as one of two hardened safe rooms on the property. Three additional bedrooms have private full baths, one of which also serves the pool. Open the sliders to an enormous under-truss lanai with an outdoor kitchen, built-in grill, sink, bar, beverage refrigeration, TV and Sonos audio. Beyond are the automated heated saltwater pool and spa, including colored lighting, which can be controlled from an included iPad or your phone. A terraced paver path winds past producing banana, avocado and citrus trees to a paver sitting area by the canal, with no home directly across the water. A 500-gallon propane tank and 22-kW Generac whole-home generator provide seamless automatic backup power. During Hurricane Ian, the system powered the property for approximately ten days without utility power. All utilities are in place, and the related assessments are paid in full. Power and internet lines are underground for added storm resilience. The impact windows and doors are supplemented by two remote-controlled Storm Smart shutters. A metal roll-down shutter protects the entry, while an oversized fabric shutter encloses the lanai and protects outdoor furnishings. Additional fill, retaining wall improvements and privacy fencing created large, level side yards. A double gate opens to a paver pad for RV or trailer storage with high-power electrical service. The insulated four-car garage has an epoxy floor and its own mini-split A/C. A large laundry room with newer washer and dryer, security cameras and select furnishings included with the home add to its appeal. With four ensuite bedrooms, extensive storm protection, a private waterfront setting and an enormous lanai, this home offers a rare combination of space, privacy and function.
-
4BEDS
-
0.34ACRES
-
4BATHS
-
11/2 BATHS
-
3,525SQFT
-
$383$/SQFT
School Information
Description
Set on a fully fenced triple lot along a freshwater canal with access to multiple lakes, this four-bedroom-plus-den, four-and-a-half-bath home combines modern design, functionality, storm protection and storage. Better than new, it features four ensuite bedrooms, a circular paver driveway, a four-car air-conditioned garage and outdoor living that feels like an extension of the home. A double-door entry opens to soaring ceilings, architectural details and a great room anchored by a four-panel, zero-corner pocketing slider. New Italian ceramic tile runs throughout, complemented by plantation shutters, linear A/C diffusers and accent lighting. The kitchen features a waterfall granite island, illuminated glass-front cabinetry, under-cabinet lighting, a wine cooler and a large butler’s pantry with an appliance counter. The dining area has an impressive wall of custom built-in cabinetry with illuminated glass-front displays and abundant concealed storage. The private primary wing has its own A/C zone and slider to the pool. Its bath offers an oversized tiled shower with multiple heads, a soaking tub and separate vanities. The custom walk-in closet has extensive built-ins and doubles as one of two hardened safe rooms on the property. Three additional bedrooms have private full baths, one of which also serves the pool. Open the sliders to an enormous under-truss lanai with an outdoor kitchen, built-in grill, sink, bar, beverage refrigeration, TV and Sonos audio. Beyond are the automated heated saltwater pool and spa, including colored lighting, which can be controlled from an included iPad or your phone. A terraced paver path winds past producing banana, avocado and citrus trees to a paver sitting area by the canal, with no home directly across the water. A 500-gallon propane tank and 22-kW Generac whole-home generator provide seamless automatic backup power. During Hurricane Ian, the system powered the property for approximately ten days without utility power. All utilities are in place, and the related assessments are paid in full. Power and internet lines are underground for added storm resilience. The impact windows and doors are supplemented by two remote-controlled Storm Smart shutters. A metal roll-down shutter protects the entry, while an oversized fabric shutter encloses the lanai and protects outdoor furnishings. Additional fill, retaining wall improvements and privacy fencing created large, level side yards. A double gate opens to a paver pad for RV or trailer storage with high-power electrical service. The insulated four-car garage has an epoxy floor and its own mini-split A/C. A large laundry room with newer washer and dryer, security cameras and select furnishings included with the home add to its appeal. With four ensuite bedrooms, extensive storm protection, a private waterfront setting and an enormous lanai, this home offers a rare combination of space, privacy and function.
© 2026 Florida Gulf Coast Multiple Listing Service, Inc. All rights reserved. The data relating to real estate for sale or lease on this web site comes in part from FGCMLS. Data deemed reliable but not guaranteed.IDX information is provided exclusively for consumers' personal, non-commercial use and may not be used for any purpose other than to identify prospective properties consumers may be interested in purchasing. Information is deemed reliable but is not guaranteed accurate by the MLS or Premier Sothebys International Realty. Data last updated 2026-10-12T00:22:57.063.