



Description
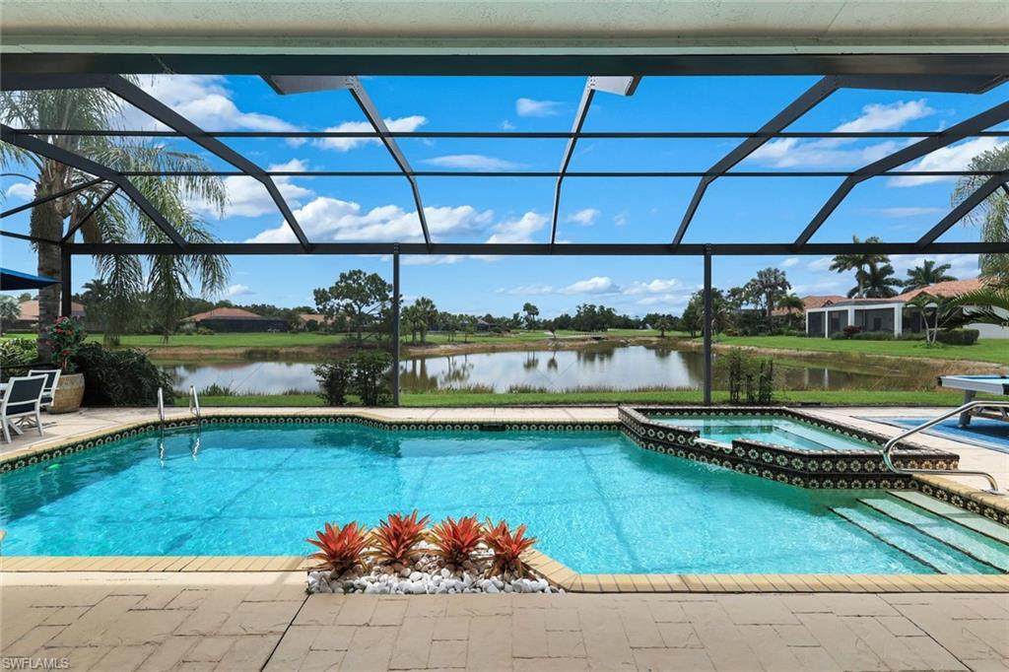
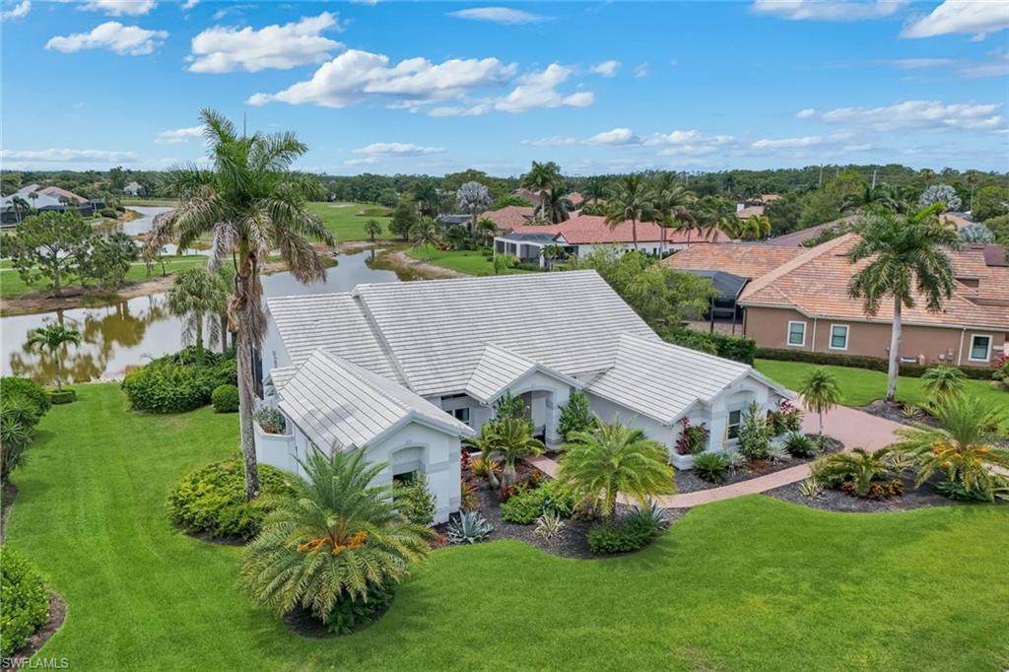
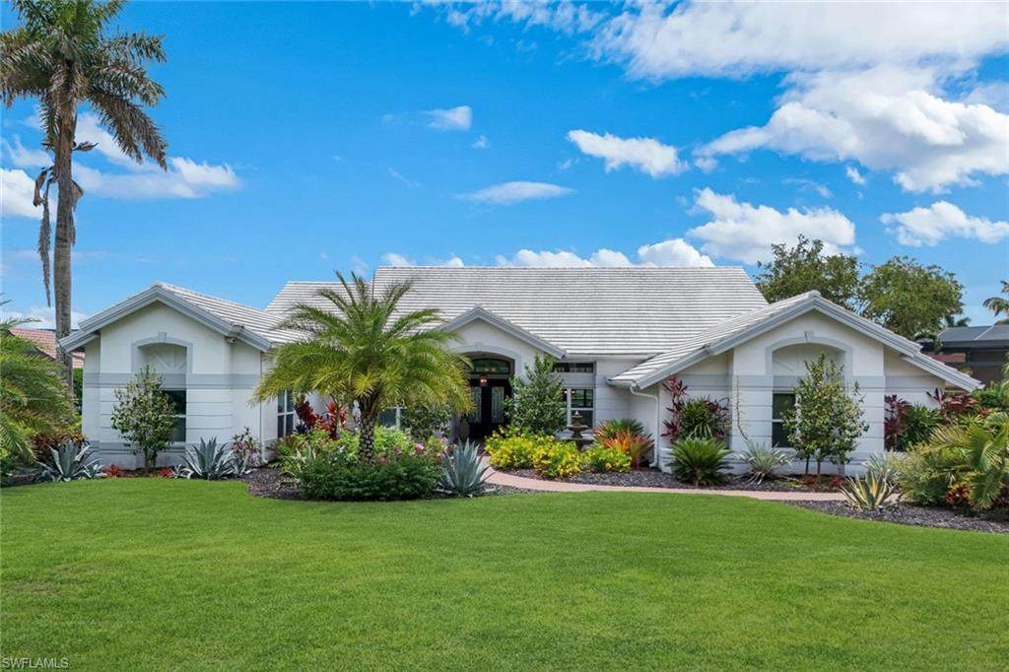
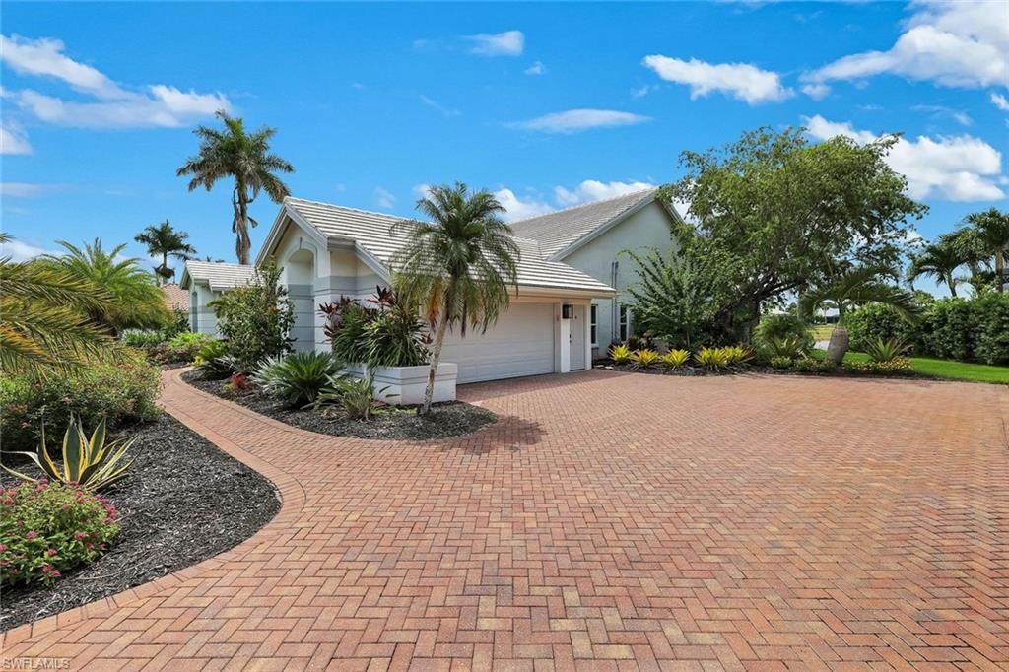
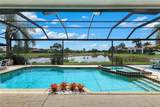
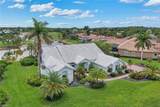
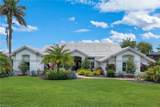
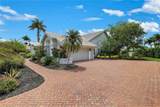
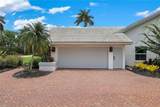
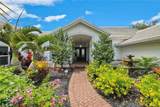
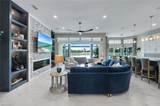
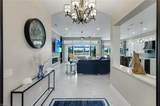
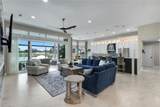
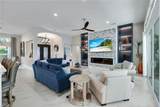
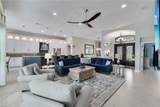
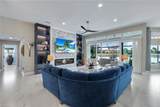
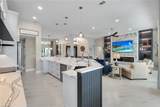
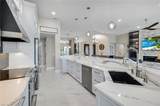
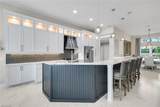
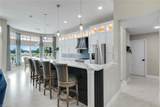
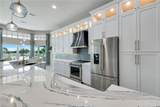
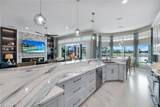
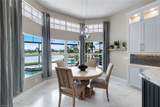
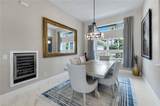
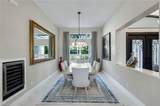
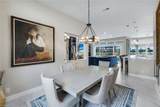
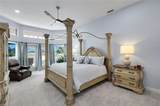
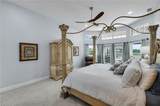
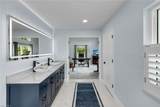
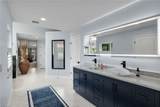
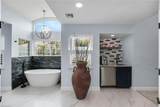
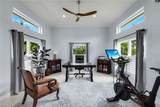
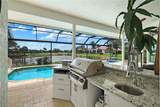
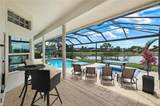
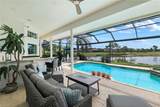
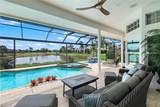
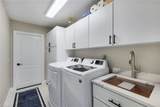
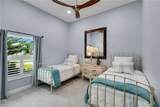
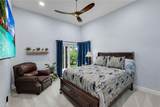
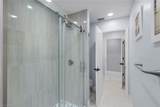
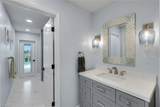
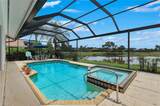
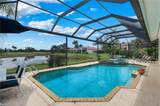
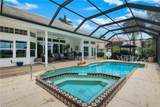
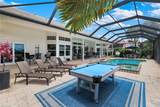
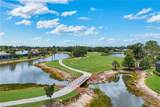
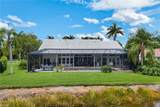
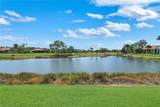
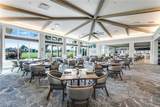
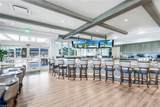
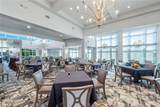
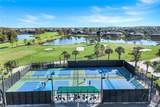
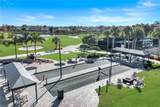
Experience refined luxury in this exceptional custom Muirfield estate, beautifully positioned on an oversized homesite in prestigious Wildcat Run Golf & Country Club. Every square inch of this remarkable home has been meticulously reimagined within the past eleven months. This stunning residence combines sophisticated design, exceptional craftsmanship, and effortless Florida living, complemented by professionally redesigned landscaping and striking curb appeal. Offering four spacious bedrooms plus a custom flex room adjoining the primary suite, the home is designed for both elegant entertaining and comfortable everyday living. The expansive great room features a dramatic 76-inch electric fireplace and walls of windows showcasing breathtaking lake, golf course, and resort-style outdoor views. The newly renovated chef’s kitchen features elegant quartz countertops, while granite appointments and ceramic tile flooring enhance the home throughout. A sanctuary of its own, the luxurious primary suite features a spa-inspired bath, beautifully designed custom closets, and a private coffee bar-creating an indulgent retreat to begin and end each day. Outdoor living is equally impressive, with a fully equipped kitchen and bar overlooking panoramic lake and golf course views-perfect for alfresco dining and entertaining. Premium upgrades include a custom wrought-iron entry door by Abby Iron Doors, whole-house Culligan water filtration system, 20 kW Generac generator, and an on-demand water heater installed within the past three years. Wildcat Run offers an exceptional country club lifestyle featuring an Arnold Palmer Signature Golf Course, newly renovated clubhouse and grill room, tennis, pickleball, bocce, fitness facilities, and an active social calendar. Ideally located near premier shopping, dining, Gulf beaches, top-rated schools, and Southwest Florida International Airport. A rare opportunity to own one of Wildcat Run’s most beautifully renovated custom estates, where extraordinary views, sophisticated design, and exceptional country club living come together.
-
4BEDS
-
0.43ACRES
-
3BATHS
-
01/2 BATHS
-
2,954SQFT
-
$457$/SQFT
School Information
Description
Experience refined luxury in this exceptional custom Muirfield estate, beautifully positioned on an oversized homesite in prestigious Wildcat Run Golf & Country Club. Every square inch of this remarkable home has been meticulously reimagined within the past eleven months. This stunning residence combines sophisticated design, exceptional craftsmanship, and effortless Florida living, complemented by professionally redesigned landscaping and striking curb appeal. Offering four spacious bedrooms plus a custom flex room adjoining the primary suite, the home is designed for both elegant entertaining and comfortable everyday living. The expansive great room features a dramatic 76-inch electric fireplace and walls of windows showcasing breathtaking lake, golf course, and resort-style outdoor views. The newly renovated chef’s kitchen features elegant quartz countertops, while granite appointments and ceramic tile flooring enhance the home throughout. A sanctuary of its own, the luxurious primary suite features a spa-inspired bath, beautifully designed custom closets, and a private coffee bar-creating an indulgent retreat to begin and end each day. Outdoor living is equally impressive, with a fully equipped kitchen and bar overlooking panoramic lake and golf course views-perfect for alfresco dining and entertaining. Premium upgrades include a custom wrought-iron entry door by Abby Iron Doors, whole-house Culligan water filtration system, 20 kW Generac generator, and an on-demand water heater installed within the past three years. Wildcat Run offers an exceptional country club lifestyle featuring an Arnold Palmer Signature Golf Course, newly renovated clubhouse and grill room, tennis, pickleball, bocce, fitness facilities, and an active social calendar. Ideally located near premier shopping, dining, Gulf beaches, top-rated schools, and Southwest Florida International Airport. A rare opportunity to own one of Wildcat Run’s most beautifully renovated custom estates, where extraordinary views, sophisticated design, and exceptional country club living come together.
The data relating to real estate for sale displayed on this Website comes in part from the Multiple Listing Service of the Bonita Springs-Estero Association of REALTORS®, Inc., under License No. 3035763. Properties displayed on this Website include properties listed with brokerage firms other than Premier Sothebys International Realty. Detailed information about such properties includes the name of the brokerage firm with which the seller has listed the property. The properties displayed may not be all the properties listed with brokerage firms participating in the Bonita Springs-Estero Association of REALTORS® Multiple Listing Service, or contained in the database compilation of the Bonita Springs-Estero Association of REALTORS® Multiple Listing Service. Data last updated 2026-10-05T10:28:29.57.