www.thomasteamflorida.com/homes/181169002
28290
L Burton Fletcher Court
Bonita Springs,
FL
34135
Neighborhood:
Hunters Ridge
Area:
Bn12 - East Of I-75 South Of Cit
Elementary School:
Bonita Springs Elementary/School Of Choice
Middle School:
Bonita Springs Middle/School Of Choice
High School:
Bonita Springs Hs/School Of Choice
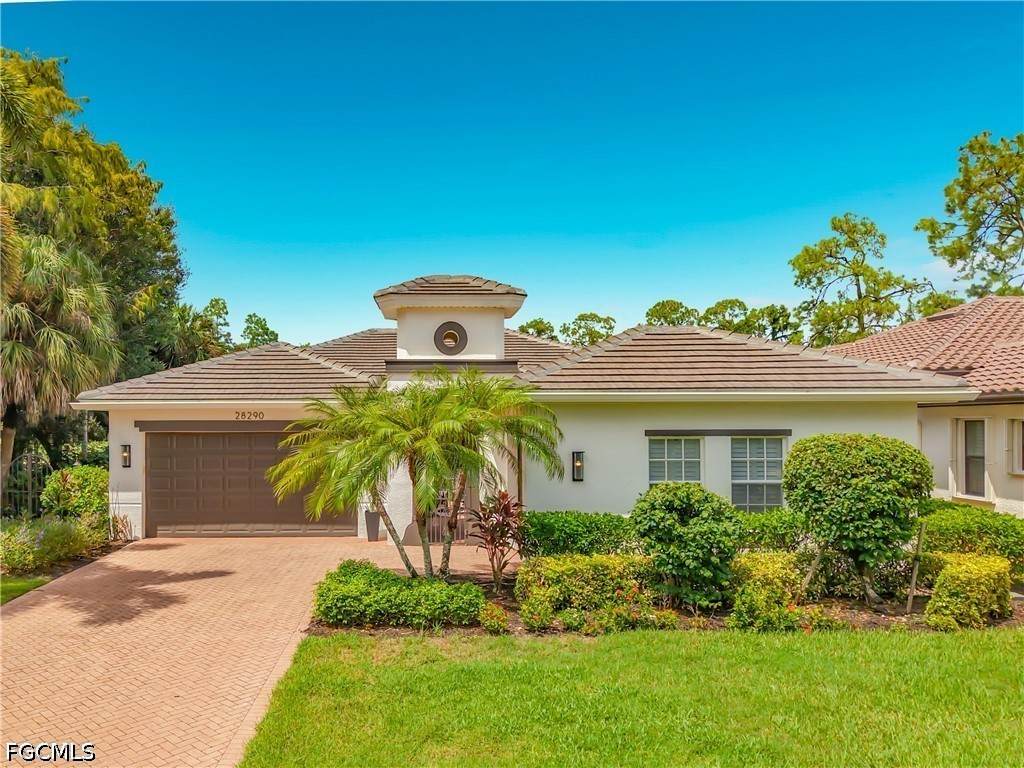
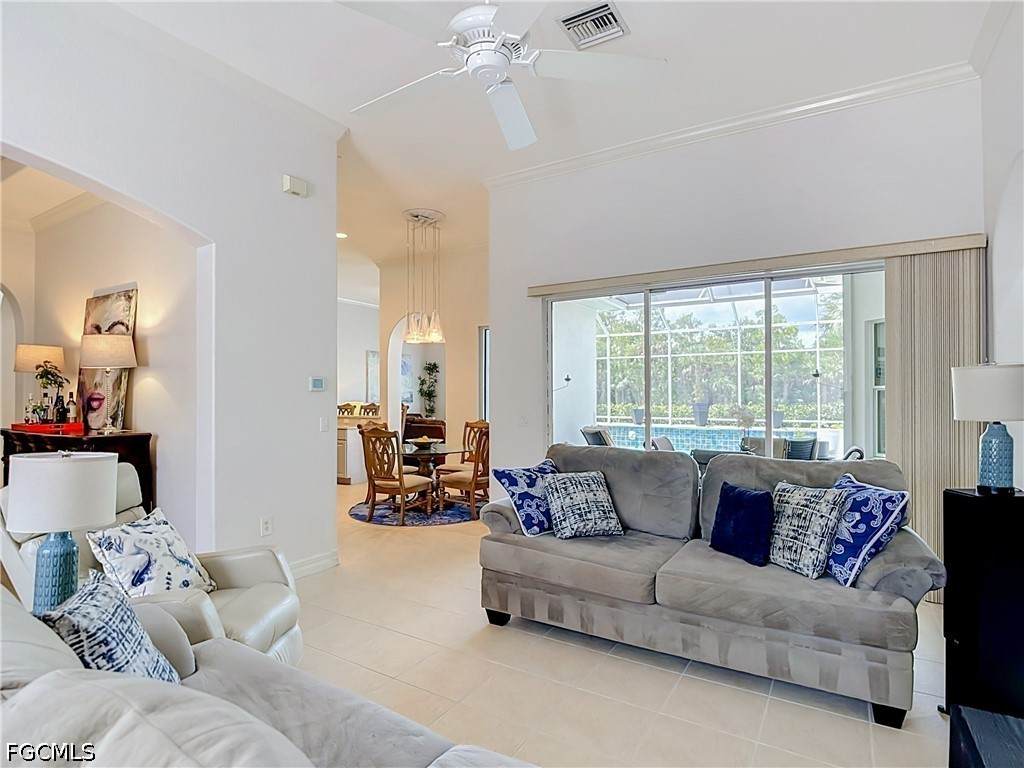
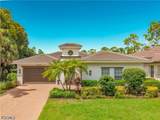
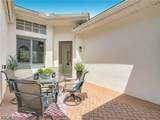
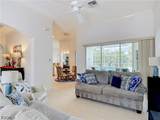
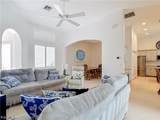
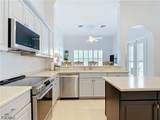
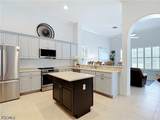
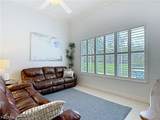
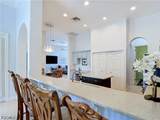
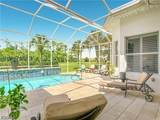
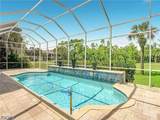
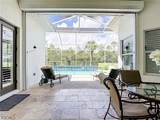
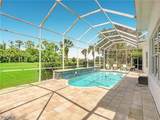
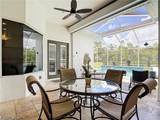
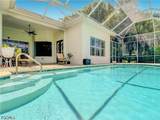
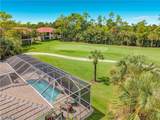
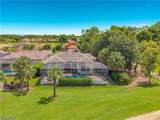
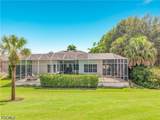
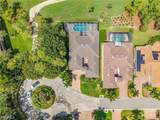
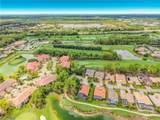
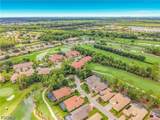
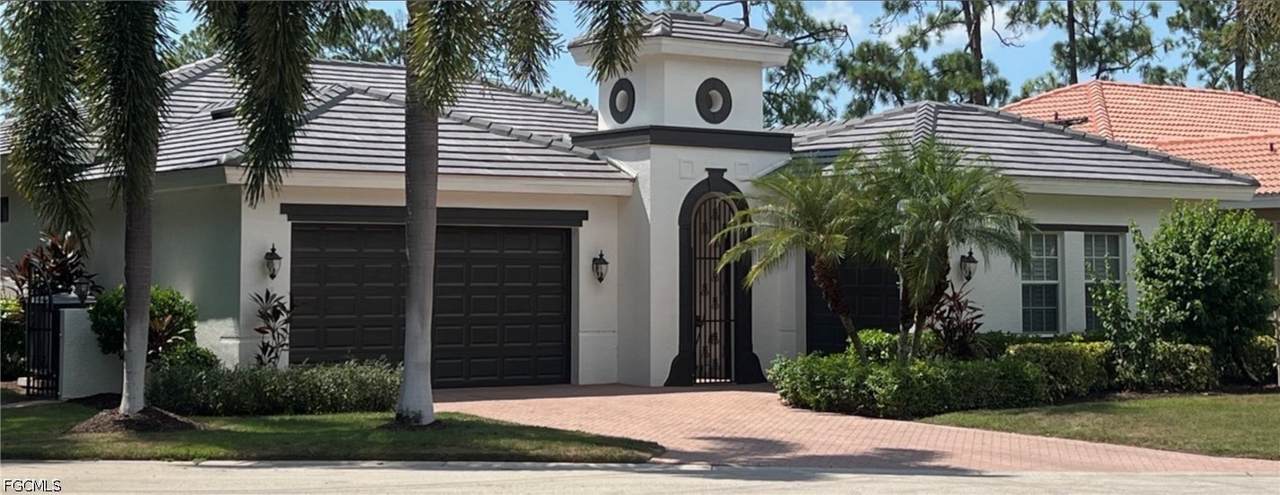
Enjoy spectacular sunsets and golf course living from this estate section, beautifully maintained home on a secluded cul-de-sac lot overlooking the 11th green! Designed for the Florida lifestyle, this home features a large screened pool, expansive lanai, dining room, an eat-in kitchen, and 3 garages! Major updates include a new tile roof in 2023, exterior and interior paint 2023, plus new kitchen appliances in 2026. Mechanical and panel protection adds peace of mind from storms. "X" flood zone, so high and dry! Plenty of room for a potential fenced side yard for your pups. Privacy, gorgeous views, and outdoor living—this one has it all!
Architectural Style
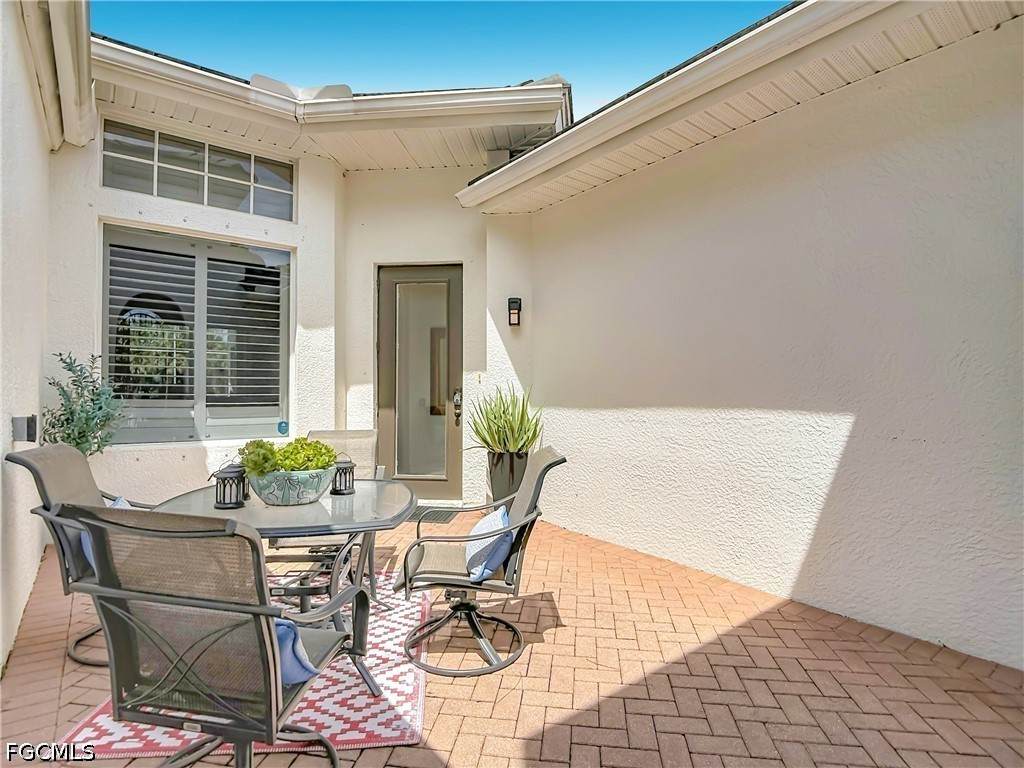
Courtyard Ranch One Story
Attached Garage YN
Yes
Carport Spaces
0
Carport YN
No
Construction Materials
Block Concrete Stucco
Covered Spaces
3
Direction Faces
East
Exterior Features
Sprinkler / Irrigation Shutters Electric Water Feature
Garage YN
Yes
Parking Features
Attached Garage Two Spaces Garage Door Opener
Patio And Porch Features
Lanai Open Porch Screened
Pool Features
Electric Heat Heated In Ground Screen Enclosure Community
Pool Private YN
Yes
Roof
Tile
Spa YN
No
View
Golf Course Trees / Woods
View YN
Yes
Appliances
Dryer Dishwasher Electric Cooktop Freezer Ice Maker Microwave Range Refrigerator Refrigerator With Ice Maker Self Cleaning Oven Washer
Cooling
Central Air Ceiling Fan(s) Electric Humidity Control
Cooling YN
Yes
Flooring
Carpet Tile
Furnished
Partially
Heating
Central Electric
Heating YN
Yes
Interior Features
Attic Built-in Features Bedroom on Main Level Bathtub Tray Ceiling(s) Coffered Ceiling(s) Separate / Formal Dining Room Dual Sinks Eat-in Kitchen Kitchen Island Main Level Primary Pantry Pull Down Attic Stairs Sitting Area in Primary Separate Shower Cable TV Walk- In Closet(s) Window Treatments High Speed Internet Split Bedrooms
Laundry Features
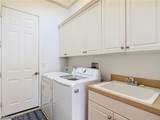
Washer Hookup Dryer Hookup Inside Laundry Tub
Room Type
Bathroom Family Room Guest Quarters Great Room Screened Porch
Rooms
Garage Bedroom Dining Room Family Room Primary Bedroom Kitchen Living Room
Window Features
Other Shutters Window Coverings
Association Amenities
Bocce Court Clubhouse Fitness Center Golf Course Library Pickleball Pool Putting Green(s) Restaurant Spa / Hot Tub Sidewalks Tennis Court(s) Trail(s) Management
Association Fee
582
Association Fee Frequency
Quarterly
Association Fee Includes
Cable TV Golf Insurance Internet Legal / Accounting Reserve Fund Road Maintenance Sewer Street Lights Trash
Association Fee2
0
Association Fee3
0
Association YN
Yes
Building Area Total
3150
Community Features
Golf Shopping
Development Name
HUNTERS RIDGE
Disclosures
Disclosure on File Deed Restriction RV Restriction(s) Seller Disclosure Special Assessment
Gulf Access YN
False
Irrigation Source
Municipal
Land Lease Amount
0
Listing Terms
Contract
Lot Features
On Golf Course Cul- De- Sac Sprinklers Automatic
Ownership
Single Family
Pets Allowed
Yes
Possession
Close Of Escrow
Potential Short Sale YN
No
Property Condition
Resale
Property Sub Type
Single Family Residence
Property Sub Type Additional
Single Family Residence
Restrictions
ArchitecturalDeed RestrictionsNo CommercialNo RV
Security Features
Fenced Security Gate Gated with Guard Gated Community Key Card Entry Security System Smoke Detector(s)
Senior Community YN
No
Sewer
Private Sewer
Tax Annual Amount
8027.76
Tax Year
2025
Unit Location
Utilities
Cable Available
Water Access Description
None
Water Source
Public
Waterfront Features
None
Waterfront YN
No
Zoning Description
RPD
Listing courtesy of Homecoin.com.
© 2026 Florida Gulf Coast Multiple Listing Service, Inc. All rights reserved. The data relating to real estate for sale or lease on this web site comes in part from FGCMLS. Data deemed reliable but not guaranteed.IDX information is provided exclusively for consumers' personal, non-commercial use and may not be used for any purpose other than to identify prospective properties consumers may be interested in purchasing. Information is deemed reliable but is not guaranteed accurate by the MLS or Premier Sothebys International Realty. Data last updated 2026-10-12T00:22:57.063.