



Description
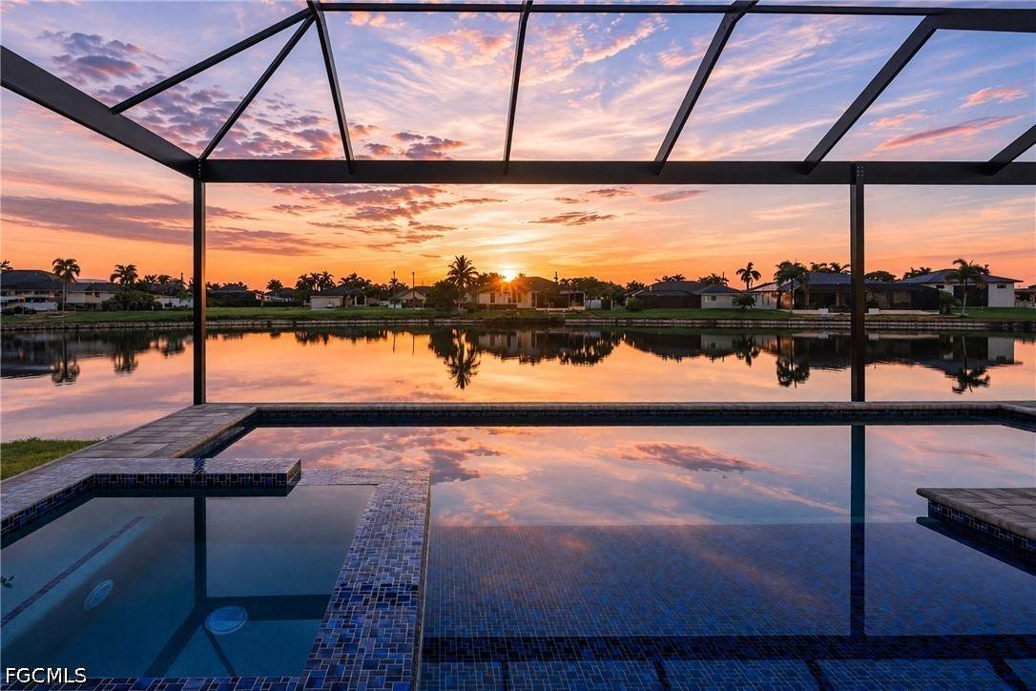
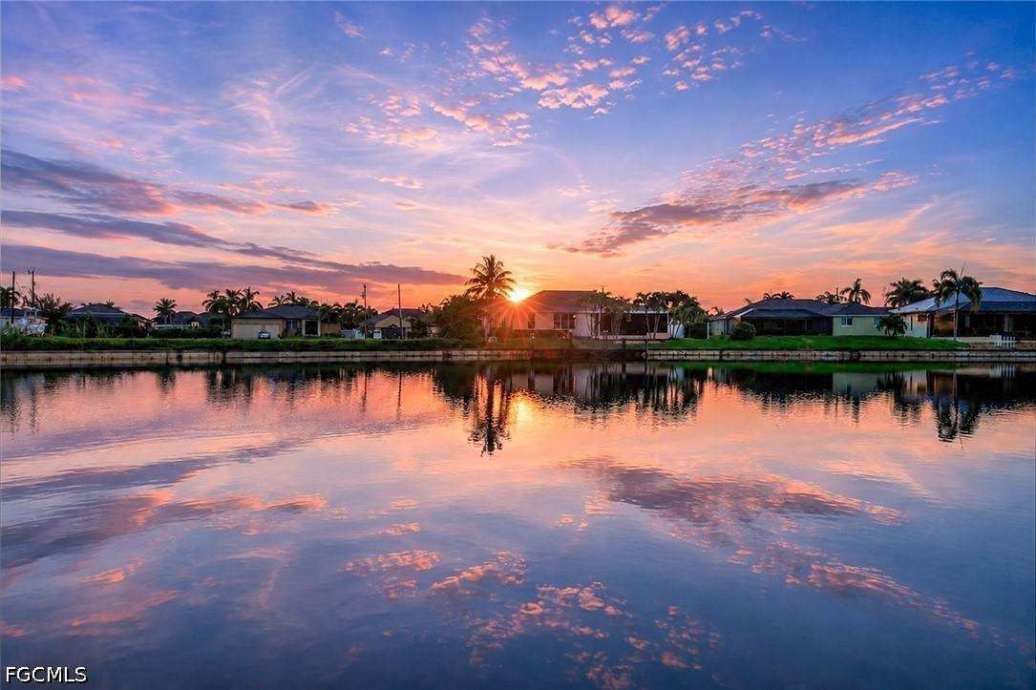
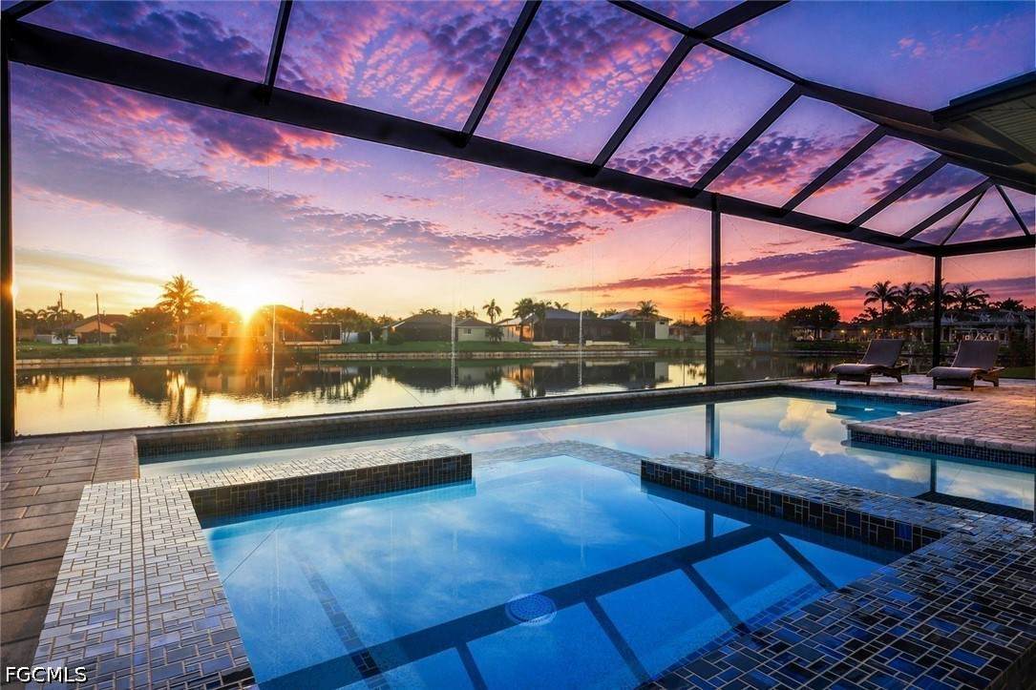
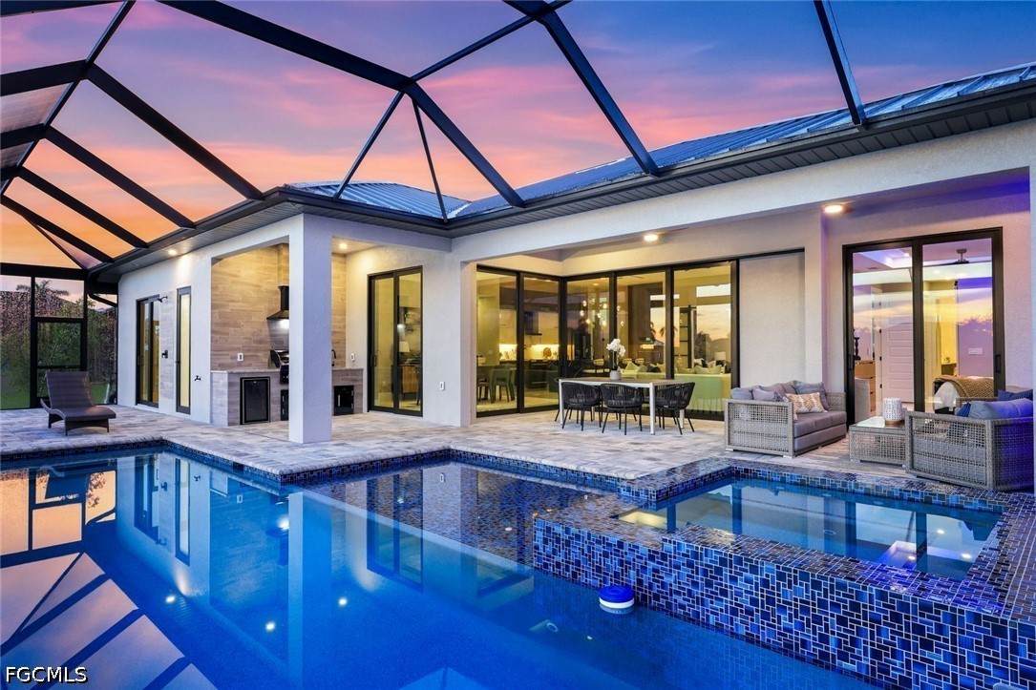
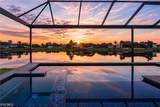
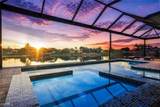
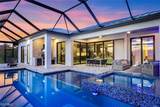
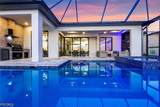
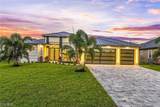
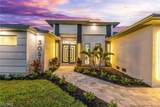
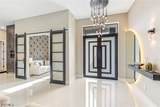
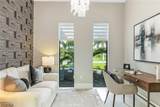
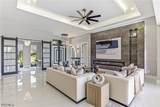
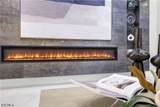
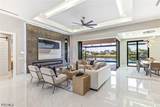
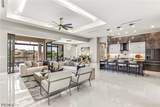
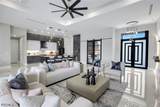
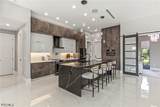
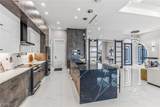
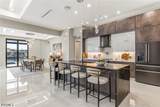
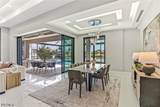
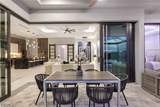
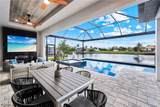
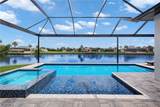
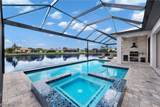
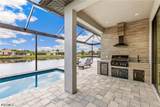
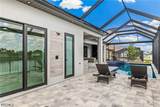
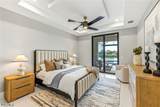
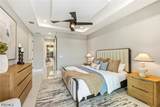
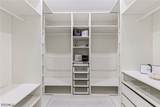
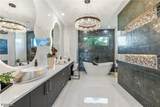
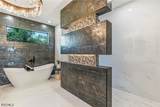
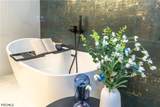
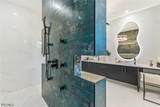
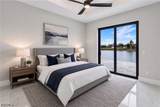
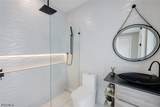
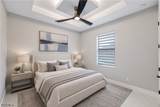
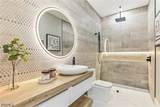
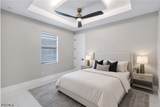
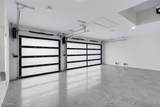
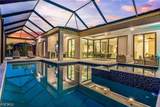
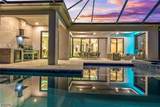
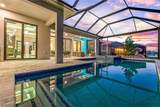
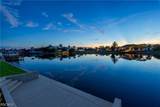
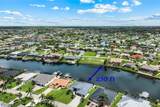
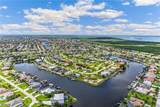
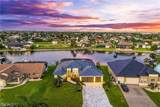
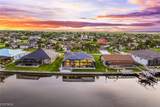
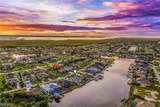
Welcome to this stunning new-construction waterfront estate on an oversized 230-foot-wide Gulf-access canal in Southwest Cape Coral near Cape Harbour— one of the few remaining wide waterfront settings left in Cape Coral. Enjoy seamless indoor-outdoor living, resort-style relaxation, and the ultimate South West Florida boating lifestyle. This 4-bedroom-plus-den, 3-bath home offers a 3-car garage, pavered driveway, double-door entry, and a standing seam durable metal roof. The open floor plan features soaring ceilings, elegant tray ceilings accented with LED lighting, Palatina Blanco Pulido polished porcelain tile flooring throughout, while PGT impact-resistant windows and doors bring in natural light. In the great room, a dramatic zero-corner slider opens fully to the outdoor lanai, and a linear electric fireplace anchors the space as a striking focal point for entertaining. A dedicated office/den provides flexible space for work or guests. The chef's kitchen is outfitted with a Café matte-black appliance package, upgraded designer floor-to-ceiling cabinetry, a waterfall-edge Marquina granite island with breakfast bar seating and Valencia quartz countertops, a pot filler, and a 32" Kraus matte-black granite composite sink. The split-bedroom floor plan affords privacy, while the primary suite contains plenty of room for a king-sized bed and a separate seating area, a tray ceiling with accent LED lighting, direct slider access to the pool, and a bespoke closet. The spa-inspired ensuite bath features quartz countertops, a dual-sink vanity with LED anti-fog mirrors, a freestanding soaking tub, and a towel warmer, plus a smart toilet with premium comfort features, and a unique walk-in shower with a walk-around design, a rain head, a handheld fixture, and body jets. Secondary bedrooms and bathrooms are equally well-appointed with LED lighting, designer vanities, two freeform LED anti-fog mirrors, and rain shower systems. Step outside to your own private oasis. The large screened lanai with an outdoor shower— enclosed by an upgraded panoramic pool cage — is the perfect spot to enjoy the Florida weather, whether relaxing with morning coffee or entertaining friends in the evening. It overlooks a heated saltwater pool with sun shelf and integrated spa, plus a fully equipped outdoor kitchen with a black Whistler stainless-steel grill and hood, sink, and beverage refrigerator— perfect for taking in peaceful canal views and Southwest Florida sunsets. Located in Southwest Cape Coral near Cape Harbour, this home is minutes from sands park, waterfront dining, golf, shopping, and everyday conveniences, with Sanibel Island and Fort Myers Beach just a short drive — or boat ride — away. With its oversized Gulf-access waterfront setting, thoughtfully curated finishes, and resort-style indoor and outdoor living, this home delivers comfort, style, and Southwest Florida living at its best.
-
4BEDS
-
0.24ACRES
-
3BATHS
-
01/2 BATHS
-
2,484SQFT
-
$604$/SQFT
School Information
Description
Welcome to this stunning new-construction waterfront estate on an oversized 230-foot-wide Gulf-access canal in Southwest Cape Coral near Cape Harbour— one of the few remaining wide waterfront settings left in Cape Coral. Enjoy seamless indoor-outdoor living, resort-style relaxation, and the ultimate South West Florida boating lifestyle. This 4-bedroom-plus-den, 3-bath home offers a 3-car garage, pavered driveway, double-door entry, and a standing seam durable metal roof. The open floor plan features soaring ceilings, elegant tray ceilings accented with LED lighting, Palatina Blanco Pulido polished porcelain tile flooring throughout, while PGT impact-resistant windows and doors bring in natural light. In the great room, a dramatic zero-corner slider opens fully to the outdoor lanai, and a linear electric fireplace anchors the space as a striking focal point for entertaining. A dedicated office/den provides flexible space for work or guests. The chef's kitchen is outfitted with a Café matte-black appliance package, upgraded designer floor-to-ceiling cabinetry, a waterfall-edge Marquina granite island with breakfast bar seating and Valencia quartz countertops, a pot filler, and a 32" Kraus matte-black granite composite sink. The split-bedroom floor plan affords privacy, while the primary suite contains plenty of room for a king-sized bed and a separate seating area, a tray ceiling with accent LED lighting, direct slider access to the pool, and a bespoke closet. The spa-inspired ensuite bath features quartz countertops, a dual-sink vanity with LED anti-fog mirrors, a freestanding soaking tub, and a towel warmer, plus a smart toilet with premium comfort features, and a unique walk-in shower with a walk-around design, a rain head, a handheld fixture, and body jets. Secondary bedrooms and bathrooms are equally well-appointed with LED lighting, designer vanities, two freeform LED anti-fog mirrors, and rain shower systems. Step outside to your own private oasis. The large screened lanai with an outdoor shower— enclosed by an upgraded panoramic pool cage — is the perfect spot to enjoy the Florida weather, whether relaxing with morning coffee or entertaining friends in the evening. It overlooks a heated saltwater pool with sun shelf and integrated spa, plus a fully equipped outdoor kitchen with a black Whistler stainless-steel grill and hood, sink, and beverage refrigerator— perfect for taking in peaceful canal views and Southwest Florida sunsets. Located in Southwest Cape Coral near Cape Harbour, this home is minutes from sands park, waterfront dining, golf, shopping, and everyday conveniences, with Sanibel Island and Fort Myers Beach just a short drive — or boat ride — away. With its oversized Gulf-access waterfront setting, thoughtfully curated finishes, and resort-style indoor and outdoor living, this home delivers comfort, style, and Southwest Florida living at its best.
© 2026 Florida Gulf Coast Multiple Listing Service, Inc. All rights reserved. The data relating to real estate for sale or lease on this web site comes in part from FGCMLS. Data deemed reliable but not guaranteed.IDX information is provided exclusively for consumers' personal, non-commercial use and may not be used for any purpose other than to identify prospective properties consumers may be interested in purchasing. Information is deemed reliable but is not guaranteed accurate by the MLS or Premier Sothebys International Realty. Data last updated 2026-10-13T00:23:14.15.