




Description
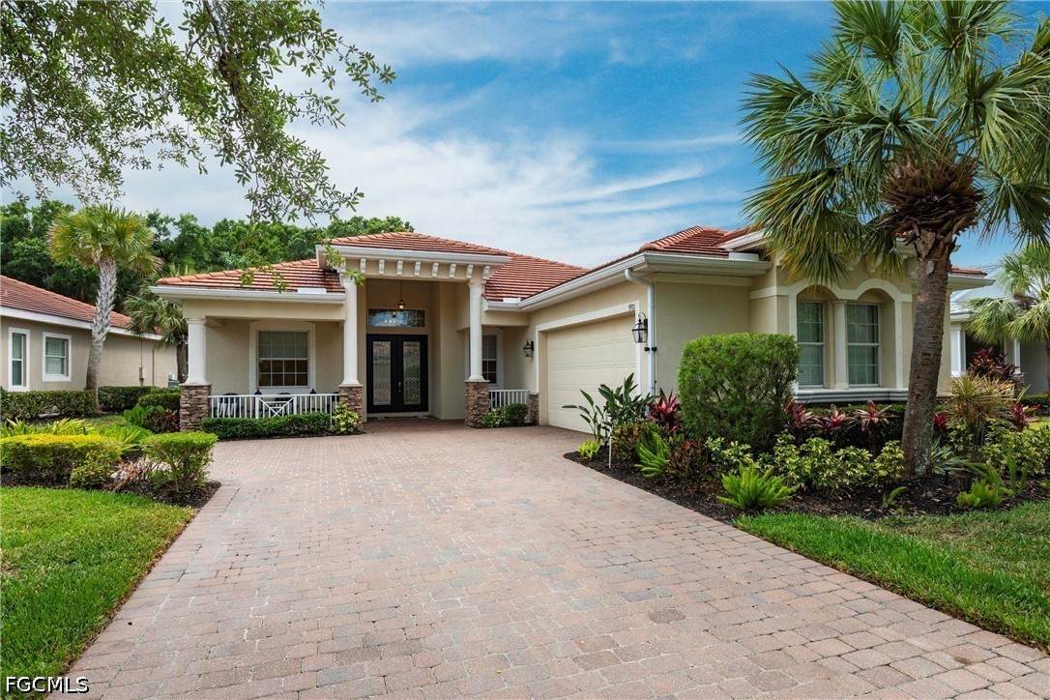
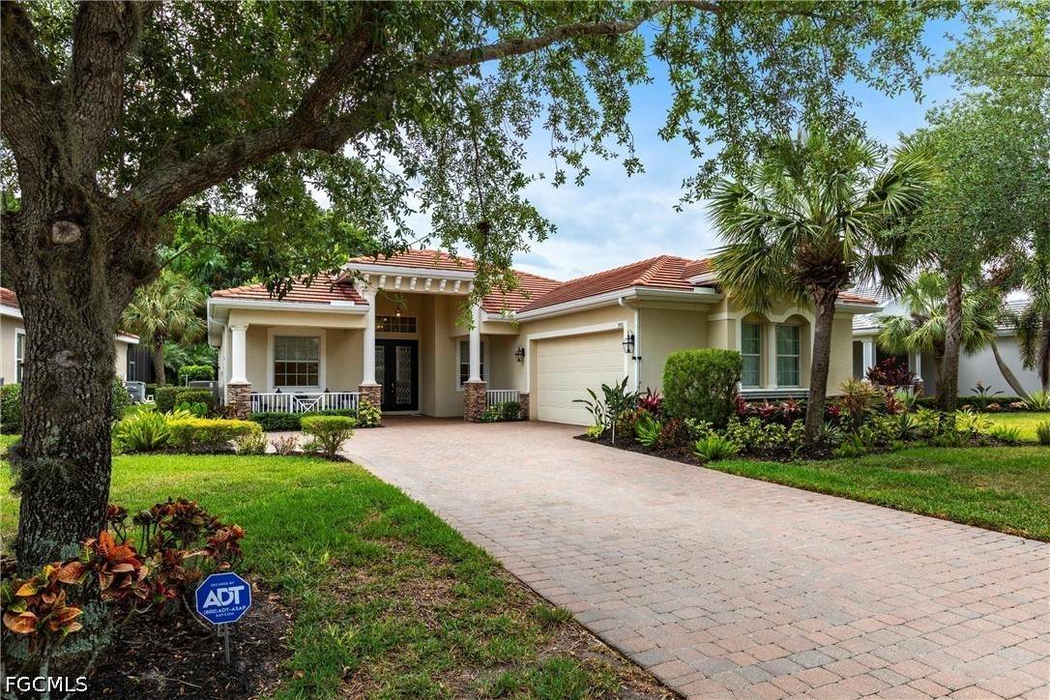
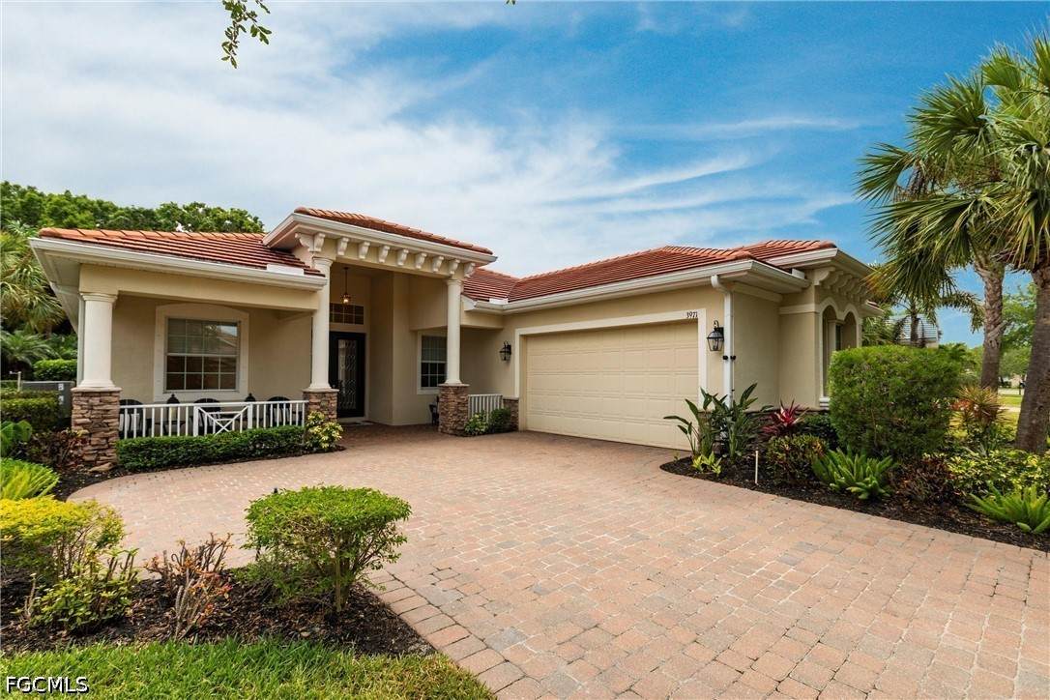
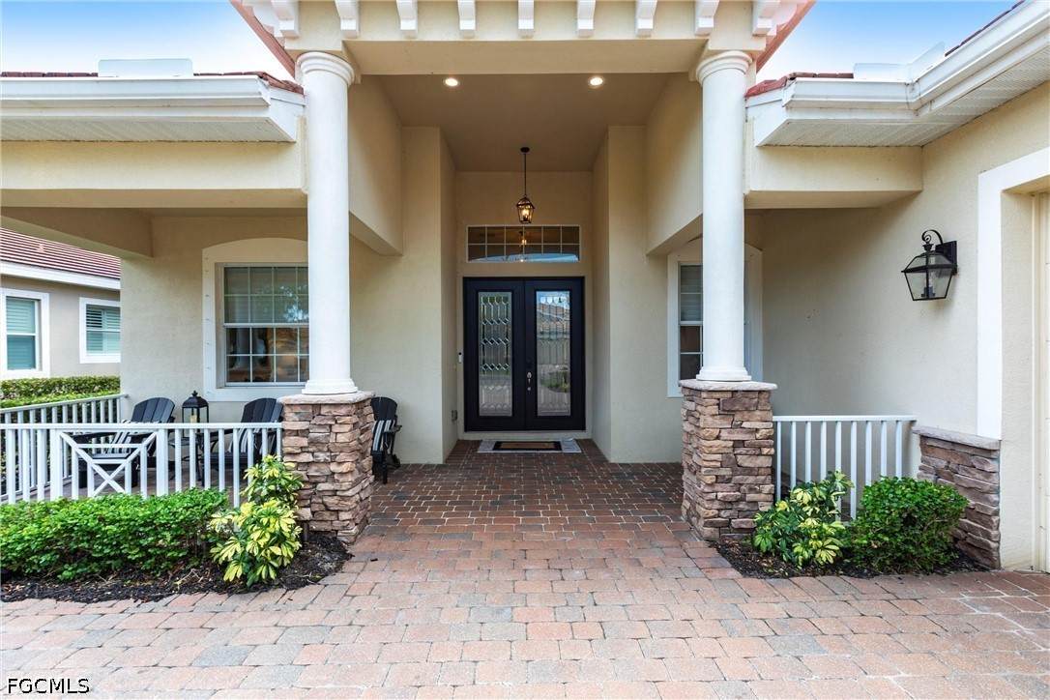
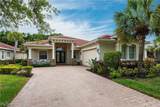
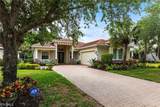
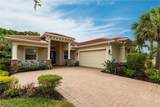
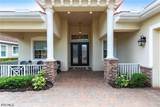
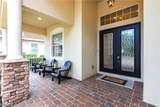
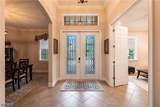
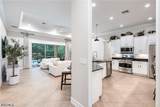
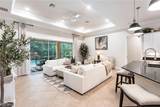
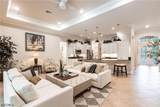
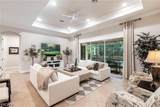
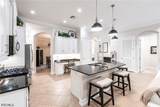
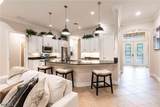
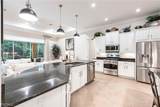
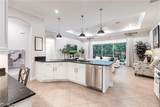
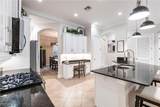
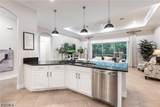
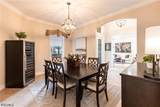
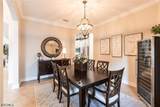
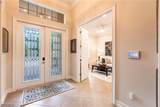
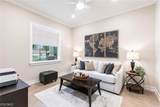
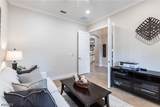
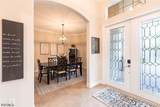
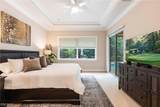
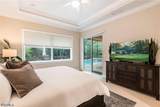
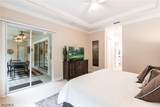
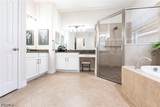
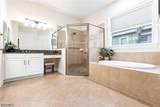
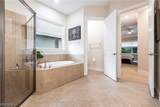
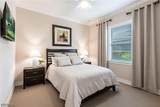
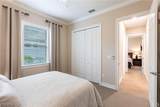
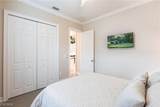
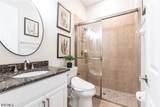
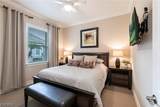
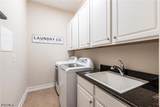
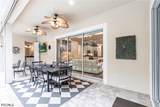
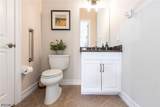
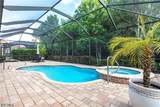
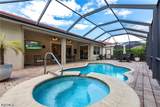
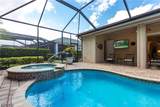
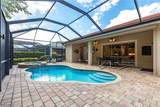
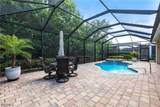
Don't miss the chance to own this breathtaking 2341 sq. ft. home in the exclusive gated community of Verandah. This home boasts 3 bedrooms plus a den, 2.5 baths, and numerous upgrades and features. Situated on a spacious lot surrounded by lush landscaping and preserve views, this home offers privacy and tranquility with no neighbors in sight from the lanai or pool area. As you enter through the large foyer, you are greeted by an open-concept layout. The newly remodeled kitchen is the centerpiece of the floor plan, featuring granite counters, white 42-inch cabinets, natural gas cooking, newer stainless steel appliances, under cabinet lighting, and upgraded lighting. The main living area has tile throughout, crown molding, tray ceilings, bright LED lighting, and easy access to the split bedrooms. The home is offered turnkey with a few exclusions. The master suite is spacious and includes double tray ceilings, slider access to the lanai, dual vanities, a soaking tub, walk-in shower, and a dedicated makeup counter in the primary bathroom. The two guest rooms are also spacious with plenty of natural light, neutral colors, and elegant window coverings. They share an upgraded bathroom with a high-efficiency Kohler toilet and a heated bidet seat for added comfort. The home also features a separate formal dining area for entertaining, a large den with French doors for working from home, a large laundry room with a sink and multiple cabinets, and an oversized garage that can accommodate two vehicles plus a golf cart. Large pocketing sliders open to a private screened lanai with retractable storm shutters, perfect for indoor-outdoor living. The outdoor lanai area feels like a resort with an oversized, resurfaced saltwater pool and integrated spa heated by a newer gas heater. Custom landscape lighting along the lanai and home's perimeter creates a magical setting after dark, surrounded by mature tropical landscaping for added privacy. Additional features include a pool bath, extended paver lanai, and freshly resealed pavers on both the driveway and lanai. Verandah offers amenities to serve everyone, including 2 championship golf courses designed by Jack Nicklaus and Bob Cupp, tennis complex, state-of-the-art fitness facilities, a resort style heated community pool, pickleball, bocce, a dog park, kayaks, playground, multiple restaurants and an active social calendar that meets everyone's needs. Secure your place in paradise now!
-
3BEDS
-
0.23ACRES
-
2BATHS
-
11/2 BATHS
-
2,321SQFT
-
$269$/SQFT
School Ratings & Info
Description
Don't miss the chance to own this breathtaking 2341 sq. ft. home in the exclusive gated community of Verandah. This home boasts 3 bedrooms plus a den, 2.5 baths, and numerous upgrades and features. Situated on a spacious lot surrounded by lush landscaping and preserve views, this home offers privacy and tranquility with no neighbors in sight from the lanai or pool area. As you enter through the large foyer, you are greeted by an open-concept layout. The newly remodeled kitchen is the centerpiece of the floor plan, featuring granite counters, white 42-inch cabinets, natural gas cooking, newer stainless steel appliances, under cabinet lighting, and upgraded lighting. The main living area has tile throughout, crown molding, tray ceilings, bright LED lighting, and easy access to the split bedrooms. The home is offered turnkey with a few exclusions. The master suite is spacious and includes double tray ceilings, slider access to the lanai, dual vanities, a soaking tub, walk-in shower, and a dedicated makeup counter in the primary bathroom. The two guest rooms are also spacious with plenty of natural light, neutral colors, and elegant window coverings. They share an upgraded bathroom with a high-efficiency Kohler toilet and a heated bidet seat for added comfort. The home also features a separate formal dining area for entertaining, a large den with French doors for working from home, a large laundry room with a sink and multiple cabinets, and an oversized garage that can accommodate two vehicles plus a golf cart. Large pocketing sliders open to a private screened lanai with retractable storm shutters, perfect for indoor-outdoor living. The outdoor lanai area feels like a resort with an oversized, resurfaced saltwater pool and integrated spa heated by a newer gas heater. Custom landscape lighting along the lanai and home's perimeter creates a magical setting after dark, surrounded by mature tropical landscaping for added privacy. Additional features include a pool bath, extended paver lanai, and freshly resealed pavers on both the driveway and lanai. Verandah offers amenities to serve everyone, including 2 championship golf courses designed by Jack Nicklaus and Bob Cupp, tennis complex, state-of-the-art fitness facilities, a resort style heated community pool, pickleball, bocce, a dog park, kayaks, playground, multiple restaurants and an active social calendar that meets everyone's needs. Secure your place in paradise now!
© 2026 Florida Gulf Coast Multiple Listing Service, Inc. All rights reserved. The data relating to real estate for sale or lease on this web site comes in part from FGCMLS. Data deemed reliable but not guaranteed.IDX information is provided exclusively for consumers' personal, non-commercial use and may not be used for any purpose other than to identify prospective properties consumers may be interested in purchasing. Information is deemed reliable but is not guaranteed accurate by the MLS or Premier Sothebys International Realty. Data last updated 2026-10-12T00:22:57.063.