







Description
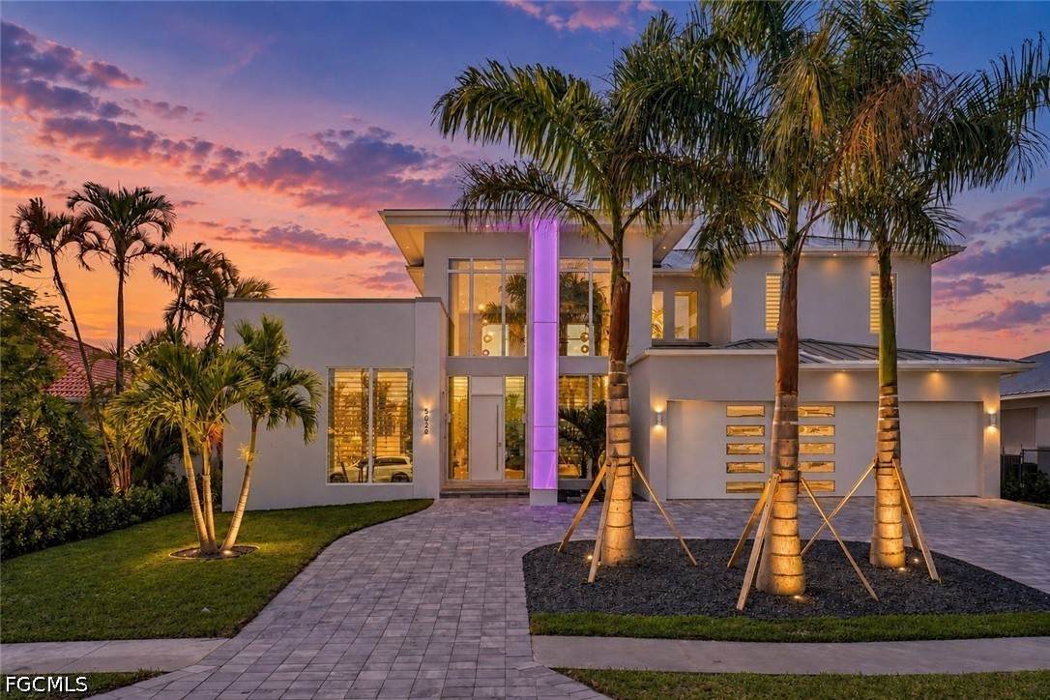
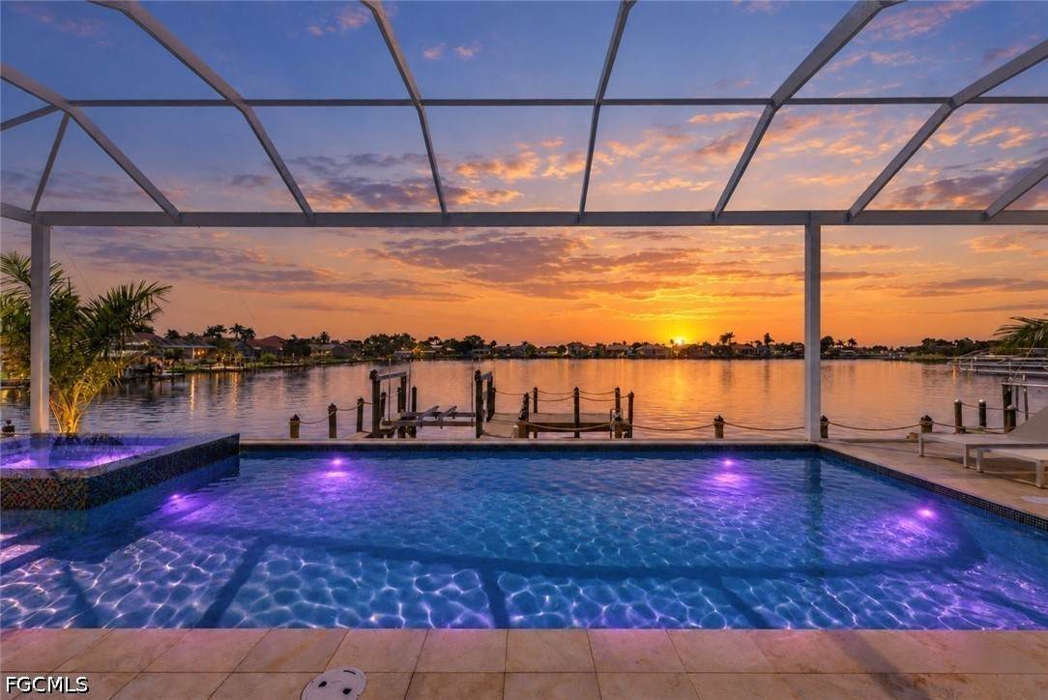
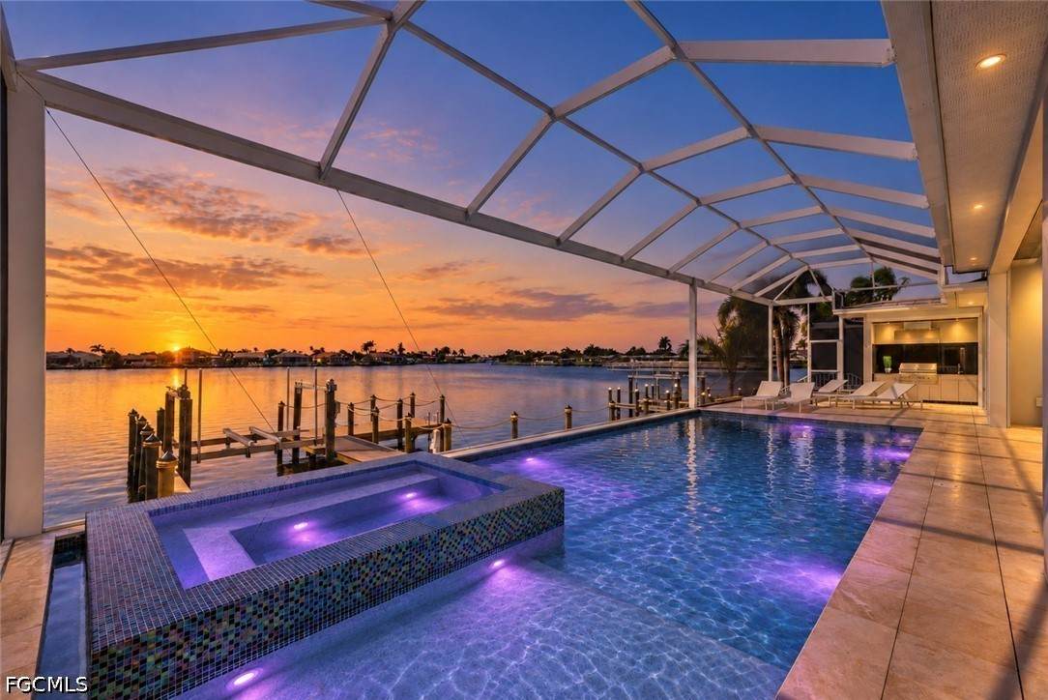
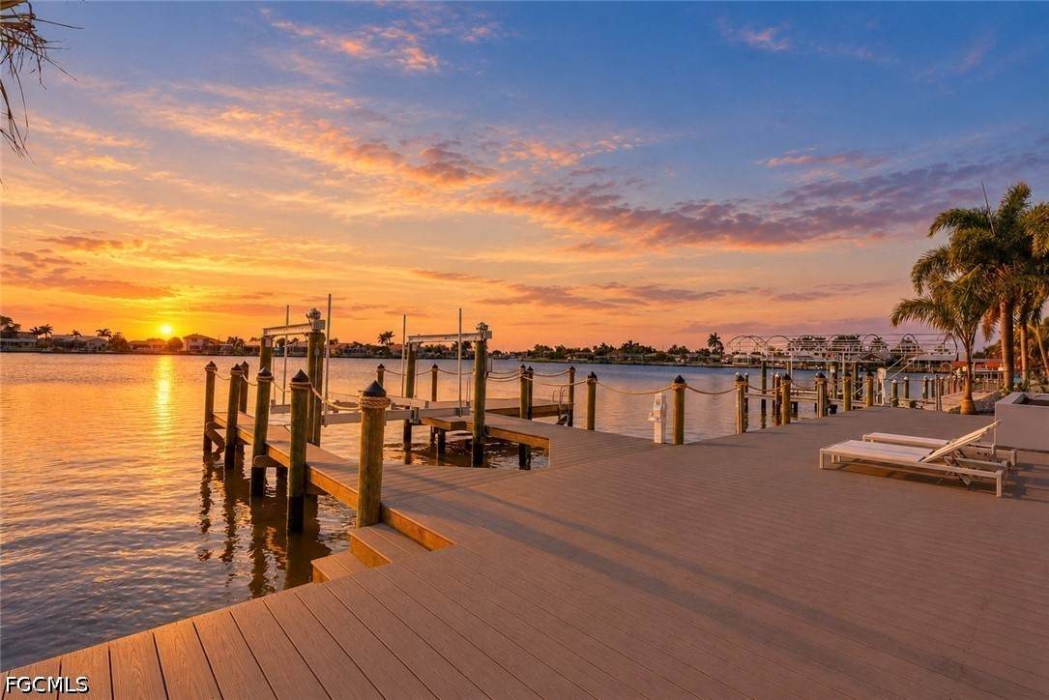
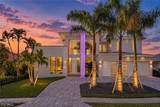
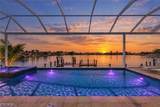
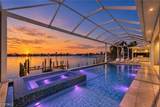
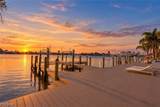
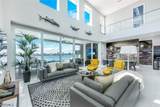
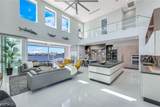
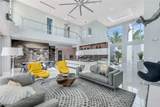
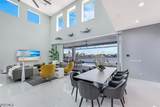
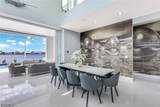
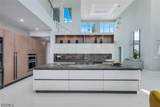
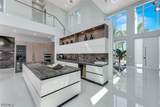
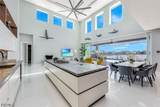
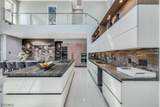
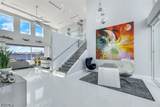
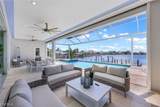
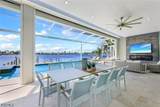
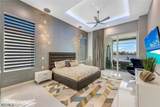
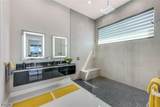
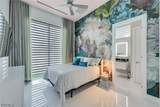
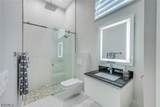
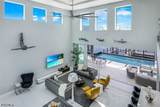
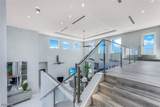
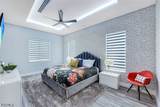
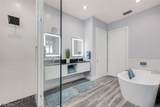
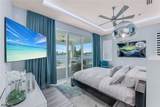
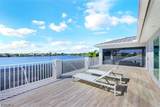
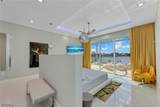
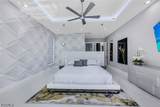
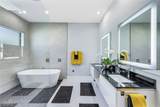
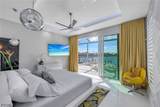
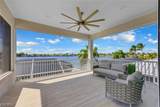
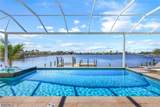
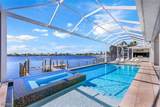
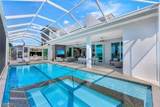
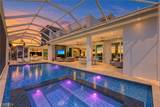
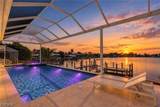
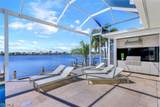
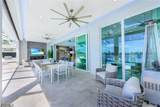
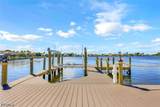
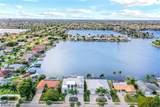
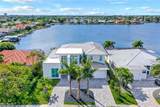
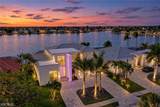
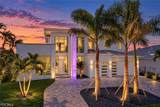
Panoramic open water views. Western exposure. Gulf access. Unforgettable sunsets. Experience an extraordinary waterfront lifestyle from this furnished, turnkey coastal contemporary residence overlooking Thunderbird Lake in Cape Coral's highly sought-after Eight Lakes neighborhood. Built in 2022, this European-inspired home offers approximately 4,083 SF of living space, 5 bedrooms, 5 bathrooms, a 3-car garage, multiple private balconies & expansive views stretching across nearly 925 ft of open water. Step inside to soaring two-story ceilings, floor-to-ceiling windows & glass doors, & clerestory windows that draw natural light deep into the interior from nearly every angle. The dramatic open-concept design is defined by vertical volume, an open staircase, custom feature walls, & long sightlines directly to the water. An office area & formal dining space seat 10. The kitchen features sleek European-style cabinetry, a high-end appliance package, a gas cooktop, a beverage cooler, generous storage, & a substantial island with bar seating — open to the dining & living areas while preserving uninterrupted lake views throughout. 3 primary suites on the 1st floor, each with its own dedicated ensuite bathroom & spa-inspired finishes including oversized walk-in showers. Two additional bedrooms upstairs share a well-appointed full bathroom with dual sinks & a soaking tub, along with 2 private balconies that extend the living space outdoors & capture elevated views across the surrounding waterways. High-volume tray ceilings with integrated lighting, custom feature walls, & large-format flooring carry throughout. Individual climate control & two tankless water heaters. Full-width glass doors open to the oversized screened lanai, finished with travertine flooring & a custom vaulted ceiling with integrated lighting. The outdoor living & dining space w/ fireplace, TV, & a full outdoor kitchen. The expansive saltwater pool & raised infinity-edge spa overlook the lake, with a full pool bath with shower conveniently positioned at the water's edge. A broad composite deck extends to the private dock & boat lift, open to the broad waters of Thunderbird Lake. The elevated 2nd-floor balcony offers another remarkable vantage point of the water and skyline. No HOA. The location places you at the heart of Cape Coral's most exciting waterfront transformation. The $225 million Yacht Club Community Park redevelopment — the largest public investment in the city's history — will deliver a new resort-style pool, expanded marina, riverfront beach, & waterfront dining just minutes away. Bimini Square brings Bimini Basin Seafood & Cocktails, House of Omelets, boutique retail, & a Lee Health outpatient clinic to the waterfront. The Cove at 47th offers Oak & Stone, Aqua Seafood & Steaks, & a rooftop bar. Slipaway Food Truck Park & Marina, Tarpon Point Marina, The Westin Cape Coral Resort, & waterfront dining at Gather, Rumrunners, Marker 92, & Pinchers.
-
5BEDS
-
0.23ACRES
-
5BATHS
-
01/2 BATHS
-
4,083SQFT
-
$784$/SQFT
School Ratings & Info
Description
Panoramic open water views. Western exposure. Gulf access. Unforgettable sunsets. Experience an extraordinary waterfront lifestyle from this furnished, turnkey coastal contemporary residence overlooking Thunderbird Lake in Cape Coral's highly sought-after Eight Lakes neighborhood. Built in 2022, this European-inspired home offers approximately 4,083 SF of living space, 5 bedrooms, 5 bathrooms, a 3-car garage, multiple private balconies & expansive views stretching across nearly 925 ft of open water. Step inside to soaring two-story ceilings, floor-to-ceiling windows & glass doors, & clerestory windows that draw natural light deep into the interior from nearly every angle. The dramatic open-concept design is defined by vertical volume, an open staircase, custom feature walls, & long sightlines directly to the water. An office area & formal dining space seat 10. The kitchen features sleek European-style cabinetry, a high-end appliance package, a gas cooktop, a beverage cooler, generous storage, & a substantial island with bar seating — open to the dining & living areas while preserving uninterrupted lake views throughout. 3 primary suites on the 1st floor, each with its own dedicated ensuite bathroom & spa-inspired finishes including oversized walk-in showers. Two additional bedrooms upstairs share a well-appointed full bathroom with dual sinks & a soaking tub, along with 2 private balconies that extend the living space outdoors & capture elevated views across the surrounding waterways. High-volume tray ceilings with integrated lighting, custom feature walls, & large-format flooring carry throughout. Individual climate control & two tankless water heaters. Full-width glass doors open to the oversized screened lanai, finished with travertine flooring & a custom vaulted ceiling with integrated lighting. The outdoor living & dining space w/ fireplace, TV, & a full outdoor kitchen. The expansive saltwater pool & raised infinity-edge spa overlook the lake, with a full pool bath with shower conveniently positioned at the water's edge. A broad composite deck extends to the private dock & boat lift, open to the broad waters of Thunderbird Lake. The elevated 2nd-floor balcony offers another remarkable vantage point of the water and skyline. No HOA. The location places you at the heart of Cape Coral's most exciting waterfront transformation. The $225 million Yacht Club Community Park redevelopment — the largest public investment in the city's history — will deliver a new resort-style pool, expanded marina, riverfront beach, & waterfront dining just minutes away. Bimini Square brings Bimini Basin Seafood & Cocktails, House of Omelets, boutique retail, & a Lee Health outpatient clinic to the waterfront. The Cove at 47th offers Oak & Stone, Aqua Seafood & Steaks, & a rooftop bar. Slipaway Food Truck Park & Marina, Tarpon Point Marina, The Westin Cape Coral Resort, & waterfront dining at Gather, Rumrunners, Marker 92, & Pinchers.
© 2026 Florida Gulf Coast Multiple Listing Service, Inc. All rights reserved. The data relating to real estate for sale or lease on this web site comes in part from FGCMLS. Data deemed reliable but not guaranteed.IDX information is provided exclusively for consumers' personal, non-commercial use and may not be used for any purpose other than to identify prospective properties consumers may be interested in purchasing. Information is deemed reliable but is not guaranteed accurate by the MLS or Premier Sothebys International Realty. Data last updated 2026-10-13T00:23:14.15.