Skip To Content

5260 44th St NE

Naples, FL 34120
  • $499,900
  • STATUS: Active
  • ON SITE: 19 Days
  • ID#: 226034005
$499,900
  • 4
    BEDS
  • 1.14
    ACRES
  • 2
    BATHS
  • 0
    1/2 BATHS
  • 1,828
    SQFT
  • $273
    $/SQFT
Neighborhood:
Type:
Single-Family Home
Built:
2019
County:

Description

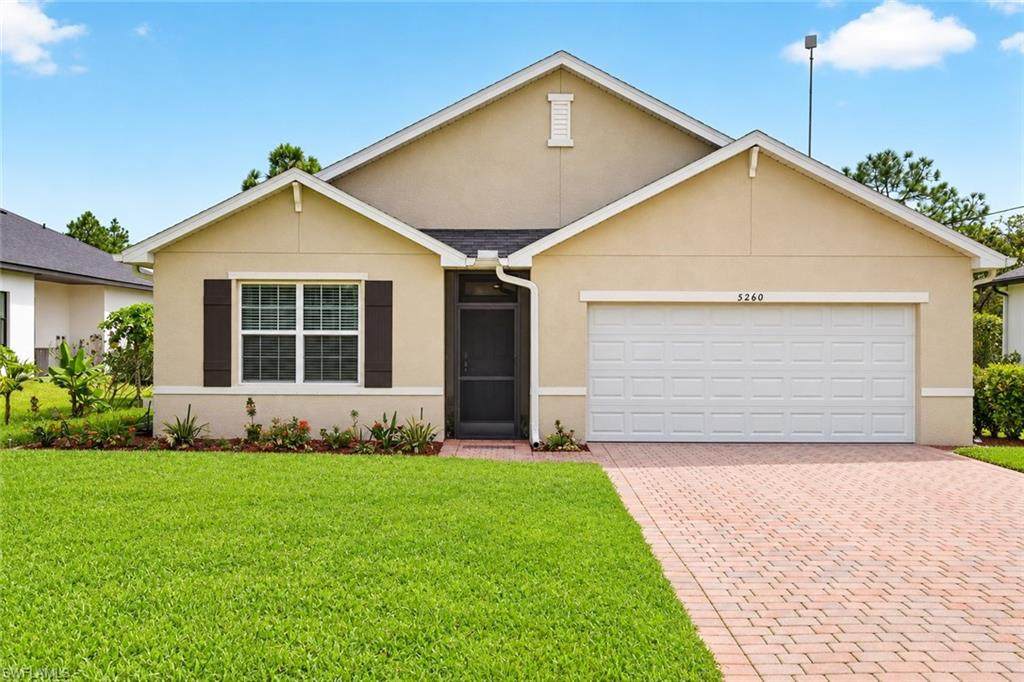
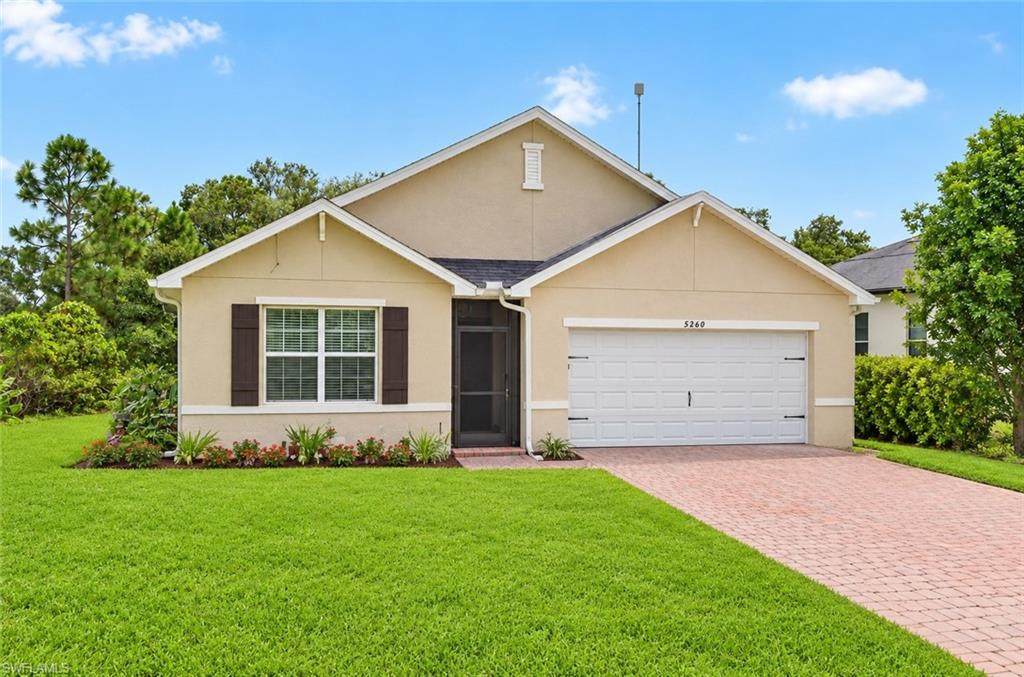
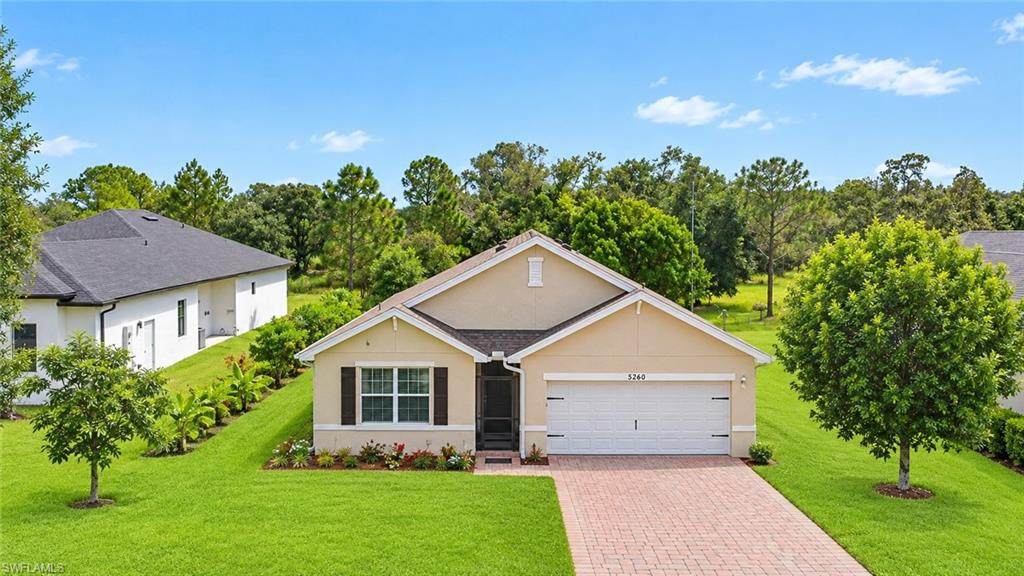
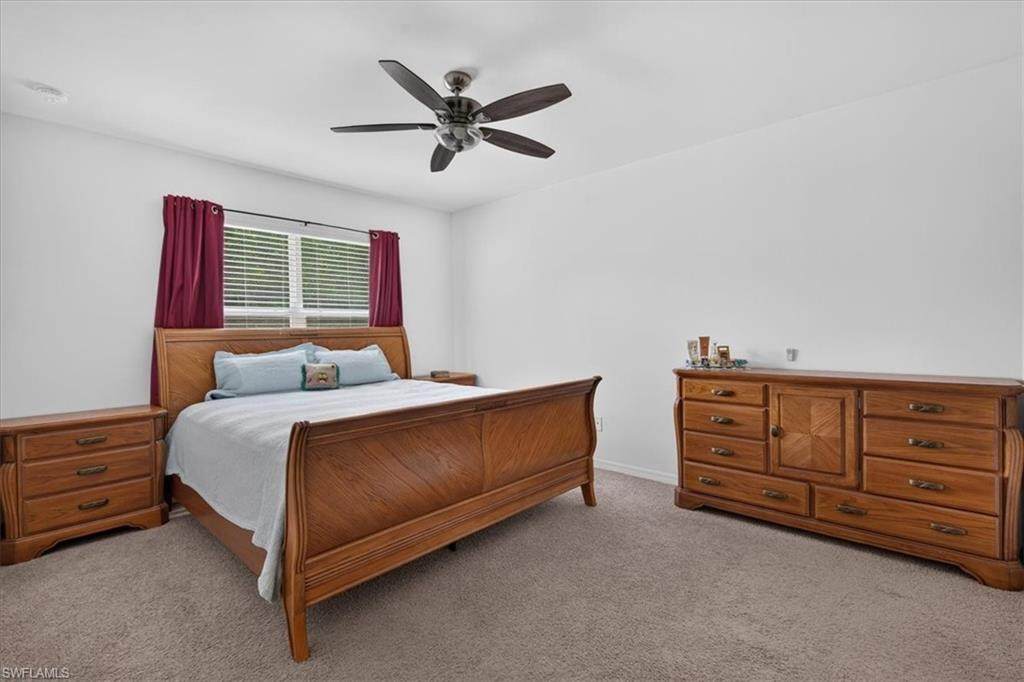
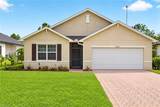
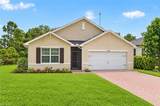
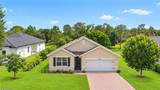
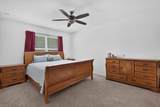
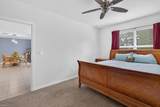
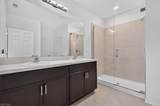
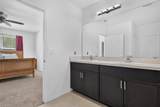
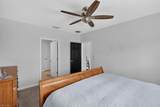
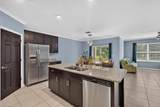
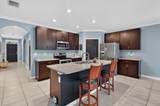
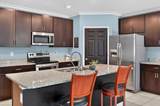
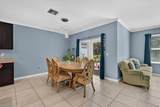
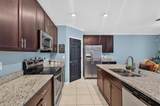
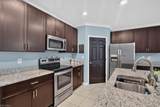
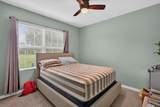
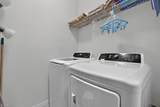
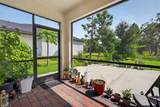
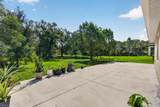
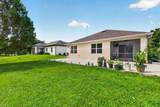
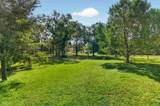
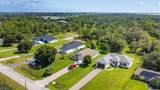
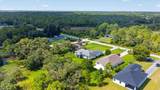
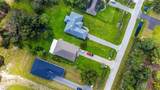
Experience the perfect blend of modern sophistication and expansive outdoor living in this beautifully designed Cali plan home. Situated on a generous 1.14-acre lot, this one-story residence offers a seamless open-concept layout enhanced by 8’8” ceilings that create a bright, airy atmosphere throughout. At the heart of the home, the chef-inspired kitchen is a standout, featuring 42” cabinetry, a large corner walk-in pantry, and sleek stainless steel appliances. The oversized island serves as a natural gathering point, beautifully complemented by elegant Bianco Pearl granite countertops. The living and dining areas flow effortlessly to the covered lanai, offering a picturesque view of the vast backyard. The primary suite is thoughtfully positioned at the rear of the home for maximum privacy, featuring a spacious walk-in closet and an en-suite bath with a double vanity. Two additional bedrooms are located toward the front of the home, sharing a well-appointed second bathroom. This property is equipped for modern living with integrated smart technology, window blinds, and a dedicated laundry room complete with a washer and dryer. Outside, the impressive 80’ brick paver driveway leads to a two-car garage, while the massive 400ft+ backyard offers a sprawling canvas perfect for a future pool oasis. Combining contemporary interior finishes with rare acreage, this home offers a unique opportunity to enjoy the quintessential Naples lifestyle.

Monthly Payment Calculator


The data relating to real estate for sale on this limited electronic display come in part from the Broker Reciprocity Program (BR Program) of M.L.S. of Naples, Inc. Properties listed with brokerage firms other than Premier Sothebys International Realty are marked with the BR Program Icon or the BR House Icon and detailed information about them includes the name of the Listing Brokers. The properties displayed may not be all the properties available through the BR Program. The accuracy of this information is not warranted or guaranteed. This information should be independently verified if any person intends to engage in a transaction in reliance upon it. Data last updated 2026-10-13T00:25:24.42. Some properties that appear for sale on this website may no longer be available. For the most current information, contact Premier Sothebys International Realty, 239-860-7176, bouncedemail@boomtownroi.com. Licensed in the State of Florida.
www.thomasteamflorida.com/homes/181469792
Print Image

5260 44th St NE Naples, FL 34120

  • Price: $499,900
  • Status: Active
  • On Site: 19 Days
  • ID#: 226034005
4
Beds
2
Baths
0
½ Baths
1.14
Acres
1,828
SQFT
$273
$/SQFT
2019
Built
Neighborhood:
Golden Gate Estates
County:
Collier
Area:
Na43 - Gge 22,36,38-47,59-65
Elementary School:
Bear Creek, Sabal Palm, Estates, Big Cypress Elema
Middle School:
Corkscrew Middle & Cypress Palm Middle
High School:
Palmetto Ridge High
Property Description
Experience the perfect blend of modern sophistication and expansive outdoor living in this beautifully designed Cali plan home. Situated on a generous 1.14-acre lot, this one-story residence offers a seamless open-concept layout enhanced by 8’8” ceilings that create a bright, airy atmosphere throughout. At the heart of the home, the chef-inspired kitchen is a standout, featuring 42” cabinetry, a large corner walk-in pantry, and sleek stainless steel appliances. The oversized island serves as a natural gathering point, beautifully complemented by elegant Bianco Pearl granite countertops. The living and dining areas flow effortlessly to the covered lanai, offering a picturesque view of the vast backyard. The primary suite is thoughtfully positioned at the rear of the home for maximum privacy, featuring a spacious walk-in closet and an en-suite bath with a double vanity. Two additional bedrooms are located toward the front of the home, sharing a well-appointed second bathroom. This property is equipped for modern living with integrated smart technology, window blinds, and a dedicated laundry room complete with a washer and dryer. Outside, the impressive 80’ brick paver driveway leads to a two-car garage, while the massive 400ft+ backyard offers a sprawling canvas perfect for a future pool oasis. Combining contemporary interior finishes with rare acreage, this home offers a unique opportunity to enjoy the quintessential Naples lifestyle.
Exterior Features

Attached Garage Yes Building Desc RanchSingle Family Building Design Single Family Residence Canal Width None Carport Desc No Carport Spaces 0 Construction Concrete BlockPoured ConcreteStucco Covered Spaces 2 Exterior Features Open Porch/Lanai Foundation Details Concrete BlockPoured Concrete Garage Yes Gulf Access YN No Irrigation Well Lot Back 75 Lot Desc Regular Lot Frontage 75 Lot Left 659 Lot Right 659 Parking Attached Parking Total 2 Pool Private No Rear Exposure N Road Paved Roof Shingle View YN Yes Waterfront Desc None Waterfront YN No

Interior Features

Baths Total 2 Bedroom Desc Split Bedrooms Bedrooms 4 Bed Cooling Ceiling Fan(s)Central ElectricExhaust FanHeat Pump Cooling YN Yes Dining Description Breakfast BarDining - LivingEat-in Kitchen Elevator None Equipment DishwasherDisposalMicrowaveRangeRefrigeratorReverse OsmosisWasherWater Treatment Owned Fireplace No Flooring CarpetTile Furnished Desc Unfurnished Heat Central ElectricHeat Pump Heating Yes Interior Features Built-In CabinetsMulti Phone LinesSmoke DetectorsWalk-In Closet(s)Window Coverings Laundry Features Washer/Dryer HookupLaundry in Residence Rooms Total 0 Spa No Window Features Window Coverings

Property Features

Association Amenities None Building Area Total 2367 Building Features DSL/Cable Available Condo Fee 0 Foreclosed Reo YN No Hoa Desc No Hoa Fee 0 Horse YN No Levels 1 Maintenance None Management None Mandatory Club Fee 0 Master Hoa Fee 0 MLS Naples New Construction YN No Ownership Desc Single Family Pets Yes Potential Short Sale YN No Security Features Smoke Detector(s) Senior Community No Sewer Septic Tank Structure Type House Subdivision Name GOLDEN GATE ESTATES Terms Buyer Finance/CashFHAVA Total Annual Recurring Fees 0 Transfer Fee 0 Unitsin Complex 1 Water Source Well

Listing courtesy of Coldwell Banker Realty: 239-263-3300.
The source of this real property information is the copyrighted and proprietary database compilation of the M.L.S. of Naples, Inc. Copyright 2026 M.L.S. of Naples, Inc. All rights reserved. The accuracy of this information is not warranted or guaranteed. This information should be independently verified if any person intends to engage in a transaction in reliance upon it


The data relating to real estate for sale on this limited electronic display come in part from the Broker Reciprocity Program (BR Program) of M.L.S. of Naples, Inc. Properties listed with brokerage firms other than Premier Sothebys International Realty are marked with the BR Program Icon or the BR House Icon and detailed information about them includes the name of the Listing Brokers. The properties displayed may not be all the properties available through the BR Program. The accuracy of this information is not warranted or guaranteed. This information should be independently verified if any person intends to engage in a transaction in reliance upon it. Data last updated 2026-10-13T00:25:24.42. Some properties that appear for sale on this website may no longer be available. For the most current information, contact Premier Sothebys International Realty, 239-860-7176, bouncedemail@boomtownroi.com. Licensed in the State of Florida.
 
https://bt-photos.global.ssl.fastly.net/naples/orig_boomver_1_226034005-2.jpg https://bt-photos.global.ssl.fastly.net/naples/orig_boomver_1_226034005-2.jpg https://bt-photos.global.ssl.fastly.net/naples/orig_boomver_1_226034005-2.jpg
Logo
Premier Sothebys International Realty
7711 Collier Blvd. Suite 105
Naples FL, 34114