

Skip To Content

5596 Celebration Dr

AVE MARIA, FL 34142
  • $430,000
  • STATUS: Active
  • ON SITE: 20 Days
  • ID#: 226033800
UPDATED: 29 min ago
$430,000
  • 2
    BEDS
  • 0.17
    ACRES
  • 2
    BATHS
  • 0
    1/2 BATHS
  • 1,696
    SQFT
  • $254
    $/SQFT
Neighborhood:
Type:
Single-Family Home
Built:
2023
County:

School Ratings & Info

Description

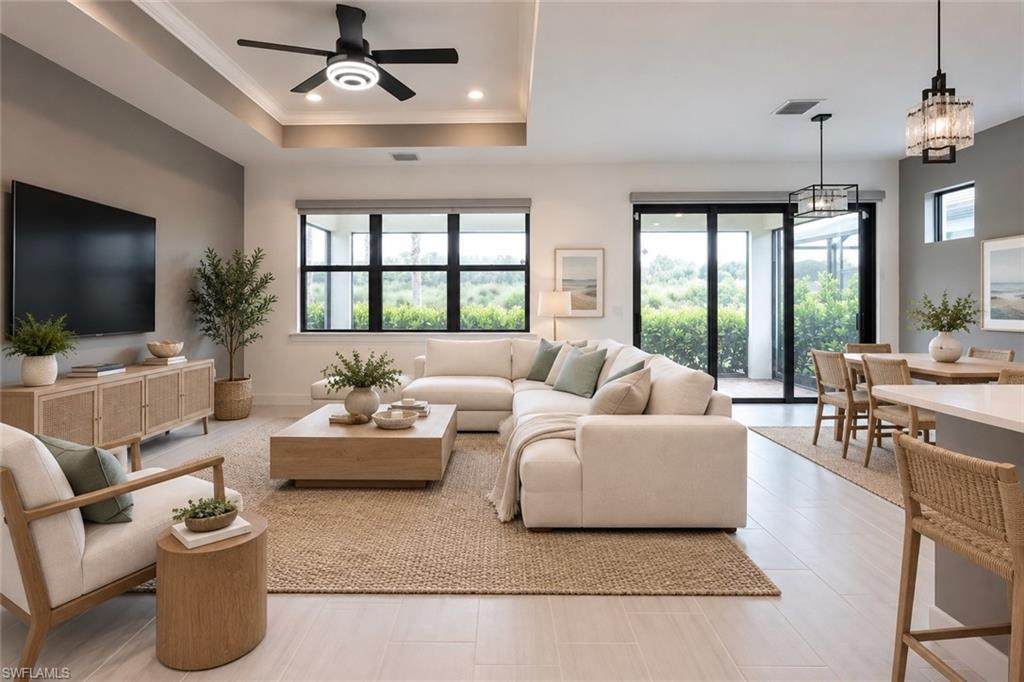
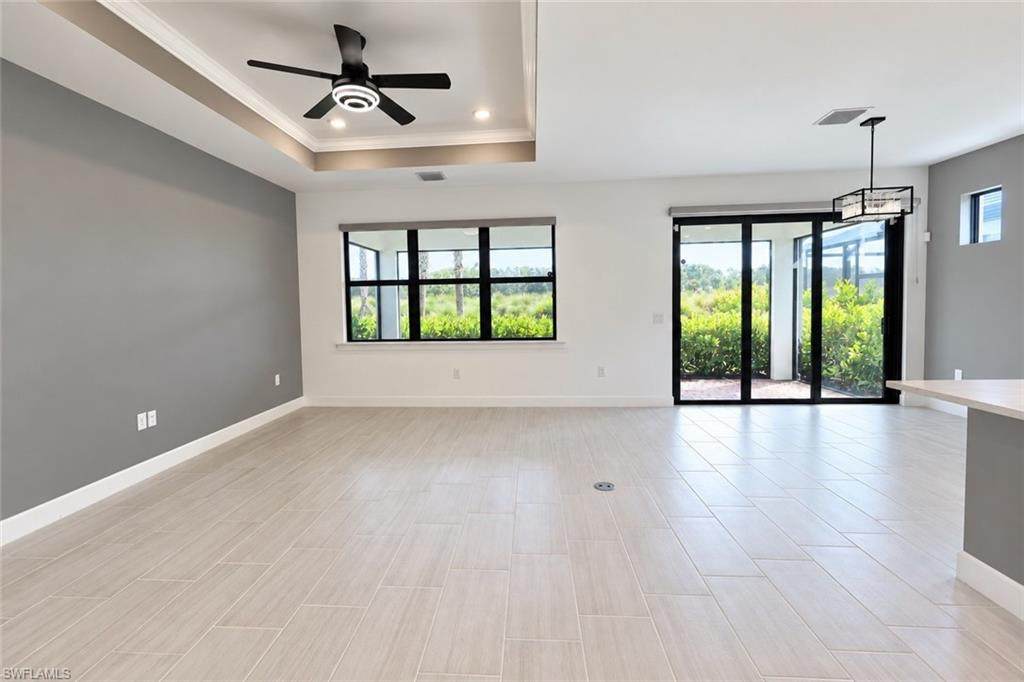
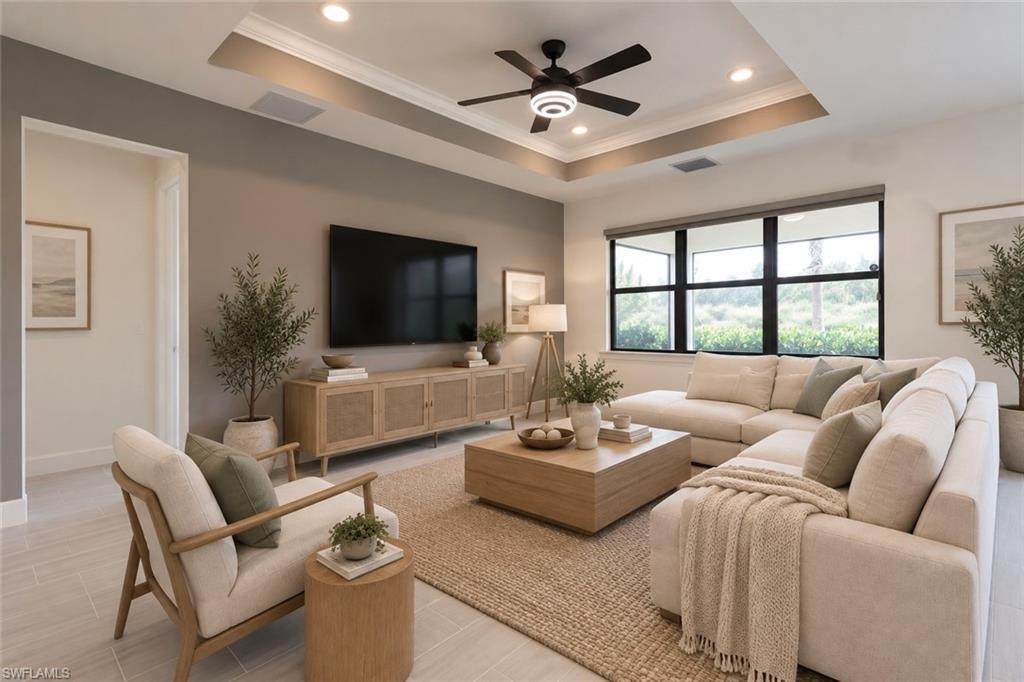
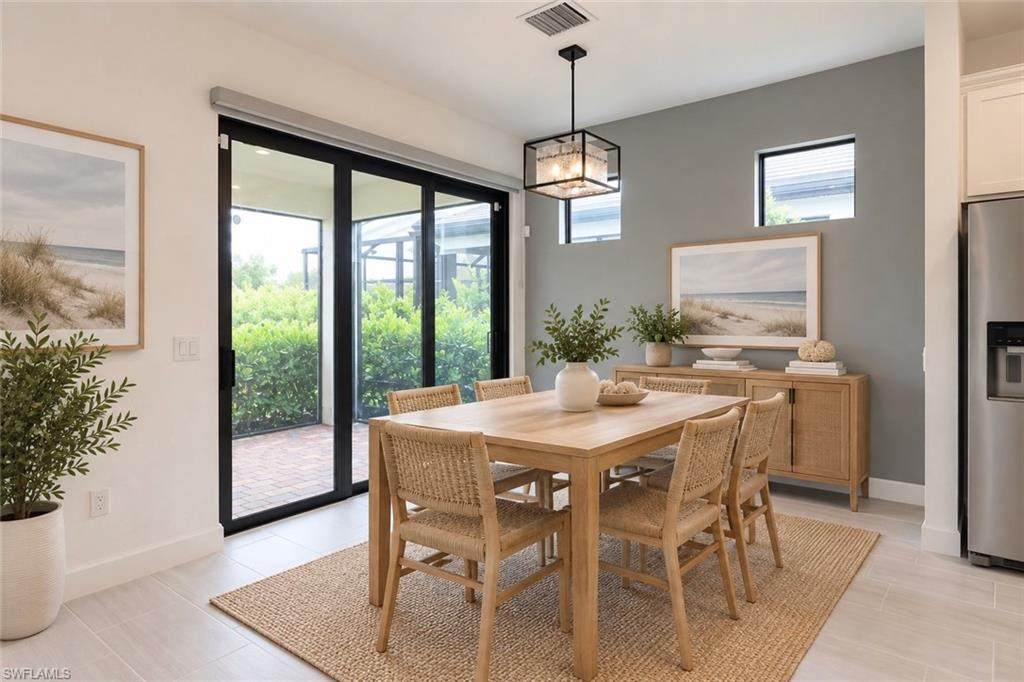
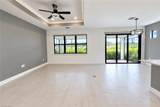
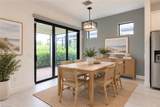
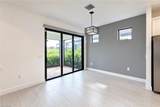
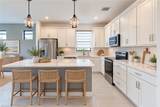
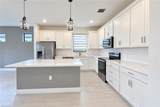
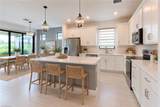
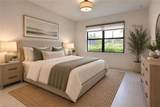
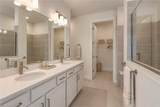
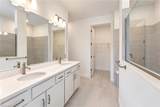
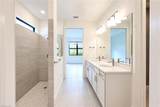
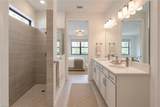
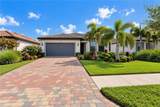
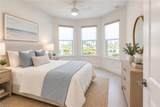
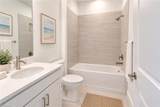
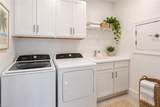
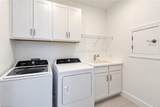
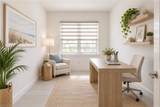
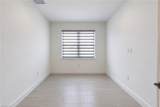
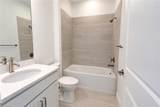
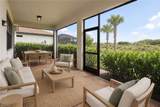
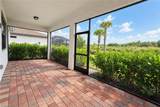
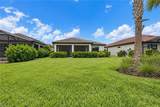
One or more photo(s) has been virtually staged, AI generated or rendered. Why wait for new construction when the upgrades are already done? This lightly lived-in 2023 Prosperity model offers 2 bedrooms, 2 baths, and a versatile den in Del Webb Naples. Custom window treatments, designer lighting, accent walls, upgraded ceiling fans, soft-close cabinetry with pull-out drawers, and an epoxy-coated garage floor give the home a finished, move-in-ready feel. The extended lanai overlooks a peaceful private landscape view—an ideal setting for morning coffee, outdoor dining, or relaxing at the end of the day. The primary suite features dual sinks and a spacious walk-in shower, while the den works beautifully as an office, hobby room, or guest space. The laundry room includes upper cabinetry, extra shelving, a utility sink, washer, and dryer. Social membership is included, with optional golf memberships available at Panther Run Golf Club. Enjoy resort and lap pools, fitness center, pickleball, tennis, bocce, billiards, golf simulator, and The Rusty Putter restaurant. Publix and Ave Maria’s town center are just a golf-cart ride away. Move-in ready. No construction wait. Start enjoying the Del Webb lifestyle from day one. One or more photo(s) has been virtually staged, AI generated or rendered.

Monthly Payment Calculator


The data relating to real estate for sale on this limited electronic display come in part from the Broker Reciprocity Program (BR Program) of M.L.S. of Naples, Inc. Properties listed with brokerage firms other than Premier Sothebys International Realty are marked with the BR Program Icon or the BR House Icon and detailed information about them includes the name of the Listing Brokers. The properties displayed may not be all the properties available through the BR Program. The accuracy of this information is not warranted or guaranteed. This information should be independently verified if any person intends to engage in a transaction in reliance upon it. Data last updated 2026-10-10T15:25:44.92. Some properties that appear for sale on this website may no longer be available. For the most current information, contact Premier Sothebys International Realty, 239-860-7176, bouncedemail@boomtownroi.com. Licensed in the State of Florida.
www.thomasteamflorida.com/homes/181375714
Print Image

5596 Celebration Dr AVE MARIA, FL 34142

  • Price: $430,000
  • Status: Active
  • On Site: 20 Days
  • Updated: 29 min ago
  • ID#: 226033800
2
Beds
2
Baths
0
½ Baths
0.17
Acres
1,696
SQFT
$254
$/SQFT
2023
Built
Neighborhood:
Ave Maria
County:
Collier
Area:
Na35 - Ave Maria Area
Property Description
One or more photo(s) has been virtually staged, AI generated or rendered. Why wait for new construction when the upgrades are already done? This lightly lived-in 2023 Prosperity model offers 2 bedrooms, 2 baths, and a versatile den in Del Webb Naples. Custom window treatments, designer lighting, accent walls, upgraded ceiling fans, soft-close cabinetry with pull-out drawers, and an epoxy-coated garage floor give the home a finished, move-in-ready feel. The extended lanai overlooks a peaceful private landscape view—an ideal setting for morning coffee, outdoor dining, or relaxing at the end of the day. The primary suite features dual sinks and a spacious walk-in shower, while the den works beautifully as an office, hobby room, or guest space. The laundry room includes upper cabinetry, extra shelving, a utility sink, washer, and dryer. Social membership is included, with optional golf memberships available at Panther Run Golf Club. Enjoy resort and lap pools, fitness center, pickleball, tennis, bocce, billiards, golf simulator, and The Rusty Putter restaurant. Publix and Ave Maria’s town center are just a golf-cart ride away. Move-in ready. No construction wait. Start enjoying the Del Webb lifestyle from day one. One or more photo(s) has been virtually staged, AI generated or rendered.
Exterior Features

Attached Garage Yes Building Desc RanchSingle Family Building Design Single Family Residence Canal Width None Carport Desc No Carport Spaces 0 Construction Concrete BlockStucco Covered Spaces 2 Foundation Details Concrete Block Garage Yes Gulf Access YN No Irrigation Reclaimed Lot Back 54 Lot Desc Regular Lot Frontage 145 Lot Left 50 Lot Right 145 Parking Driveway PavedAttached Parking Total 2 Patio And Porch Features Patio Pool Private No Rear Exposure NE Road Paved Roof Tile View Landscaped Area View YN Yes Waterfront Desc None Waterfront YN No

Interior Features

Baths Total 2 Bedroom Desc First Floor BedroomSplit Bedrooms Bedrooms 2+Den Cooling Central Electric Cooling YN Yes Dining Description Dining - Family Elevator None Equipment Electric CooktopDishwasherDisposalDryerMicrowaveRefrigerator/FreezerWasher Fireplace No Flooring Tile Furnished Desc Unfurnished Heat Central Electric Heating Yes Interior Features Laundry TubPantrySmoke DetectorsTray Ceiling(s)Walk-In Closet(s)Window Coverings Laundry Features Laundry Tub Rooms Total 0 Spa No Spa Features Community Window Features Window Coverings

Property Features

Association Amenities Basketball CourtBarbecueBeauty SalonBike And Jog PathBilliard RoomBocce CourtClubhouseParkCommunity RoomDog ParkFitness CenterGolf CourseHobby RoomInternet AccessLibraryPickleballPlay AreaPutting GreenRestaurantSaunaShoppingSidewalkStreetlightTennis Court(s)Underground UtilityVolleyball Building Area Total 2149 Building Features DSL/Cable Available Community Features ClubhouseParkDog ParkFitness CenterGolfPutting GreenRestaurantSidewalksStreet LightsTennis Court(s)Gated Condo Fee 0 Foreclosed Reo YN No Golf Type Golf Non Equity Hoa Desc Yes Hoa Fee 1263 Hoa Fee Freq Quarterly Horse YN No Levels 1 Maintenance Legal/AccountingManagerRec FacilitiesReserveSewerStreet LightsStreet Maintenance Management Professional Mandatory Club Fee 0 Master Hoa Fee 203 Master Hoa Fee Freq Quarterly Min Daysof Lease 30 MLS Naples New Construction YN No Num Unit Floor 1 Other Structures Tennis Court(s) Ownership Desc Single Family Pets With Approval Pets Limit Max Number 0 Pets Limit Max Weight 0 Pets Limit Other 0 Potential Short Sale YN No Security Features Smoke Detector(s)Gated Community Senior Community Yes Structure Type House Subdivision Name DEL WEBB Terms Seller Financing Total Annual Recurring Fees 7534 Transfer Fee 100 Unitsin Complex 2000 Water Source Central

Listing courtesy of DomainRealty.com LLC: 239-301-4301.
The source of this real property information is the copyrighted and proprietary database compilation of the M.L.S. of Naples, Inc. Copyright 2026 M.L.S. of Naples, Inc. All rights reserved. The accuracy of this information is not warranted or guaranteed. This information should be independently verified if any person intends to engage in a transaction in reliance upon it


The data relating to real estate for sale on this limited electronic display come in part from the Broker Reciprocity Program (BR Program) of M.L.S. of Naples, Inc. Properties listed with brokerage firms other than Premier Sothebys International Realty are marked with the BR Program Icon or the BR House Icon and detailed information about them includes the name of the Listing Brokers. The properties displayed may not be all the properties available through the BR Program. The accuracy of this information is not warranted or guaranteed. This information should be independently verified if any person intends to engage in a transaction in reliance upon it. Data last updated 2026-10-10T15:25:44.92. Some properties that appear for sale on this website may no longer be available. For the most current information, contact Premier Sothebys International Realty, 239-860-7176, bouncedemail@boomtownroi.com. Licensed in the State of Florida.
 
https://bt-photos.global.ssl.fastly.net/naples/orig_boomver_1_226033800-2.jpg https://bt-photos.global.ssl.fastly.net/naples/orig_boomver_1_226033800-2.jpg https://bt-photos.global.ssl.fastly.net/naples/orig_boomver_1_226033800-2.jpg
Logo
Premier Sothebys International Realty
7711 Collier Blvd. Suite 105
Naples FL, 34114