

Skip To Content

617 NW 39th Avenue

Cape Coral, FL 33993
  • $1,299,000
  • STATUS: Active
  • ON SITE: 13 Days
  • ID#: 2026039708
UPDATED: 9 min ago
$1,299,000
  • 3
    BEDS
  • 0.23
    ACRES
  • 3
    BATHS
  • 0
    1/2 BATHS
  • 2,245
    SQFT
  • $579
    $/SQFT
Neighborhood:
Type:
Single-Family Home
Built:
2026
County:
Lee

School Ratings & Info

Description

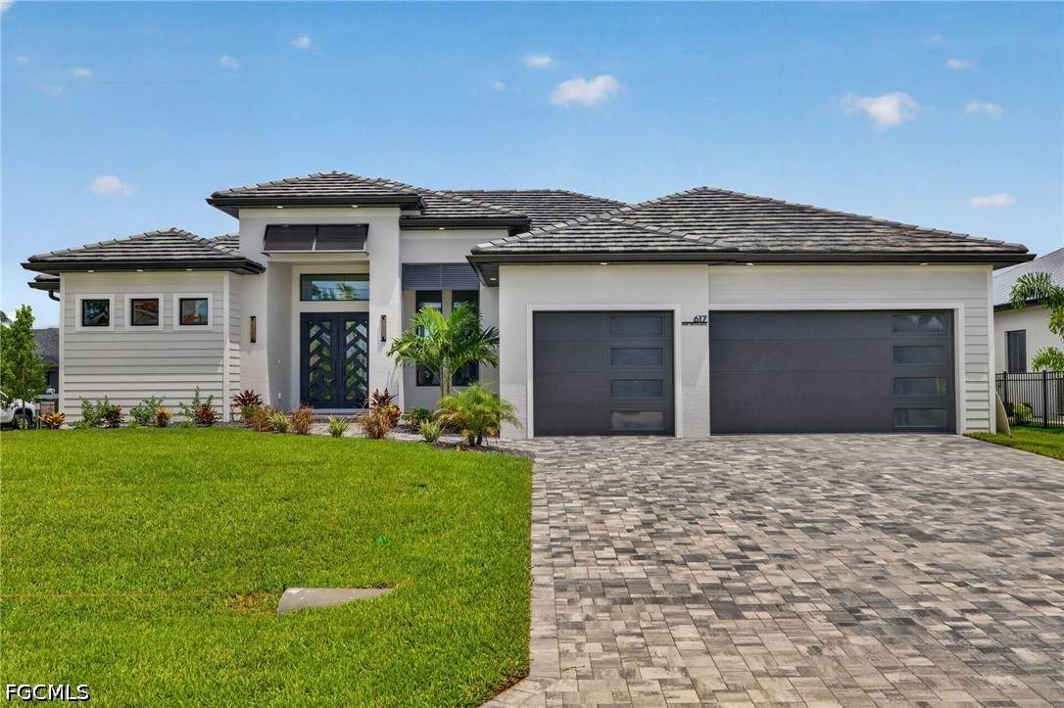
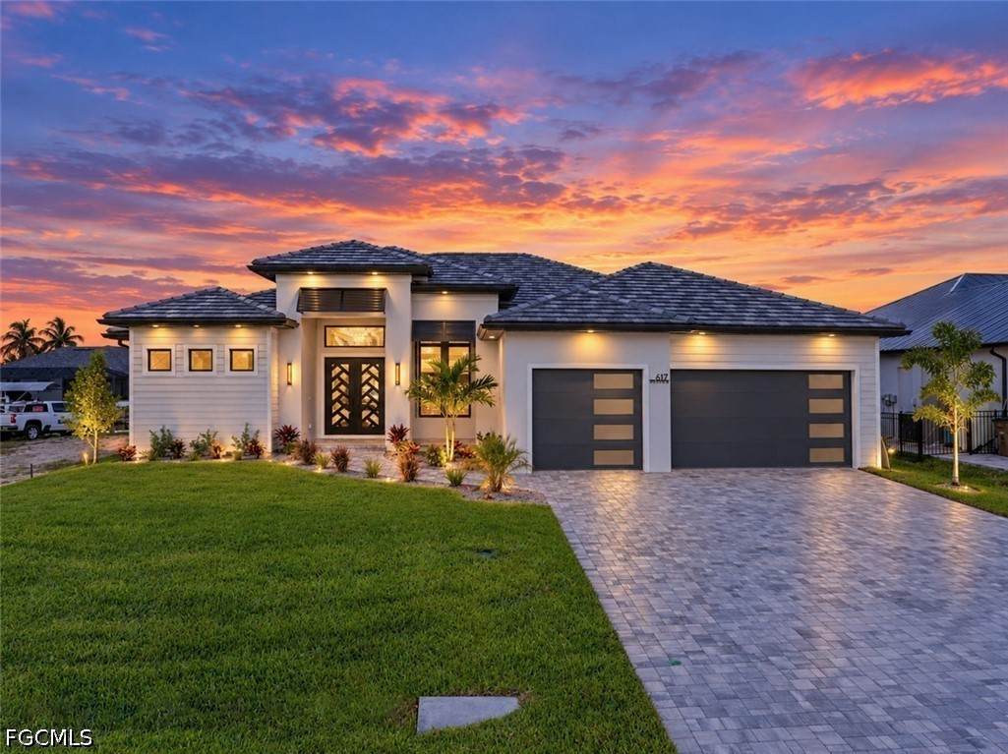
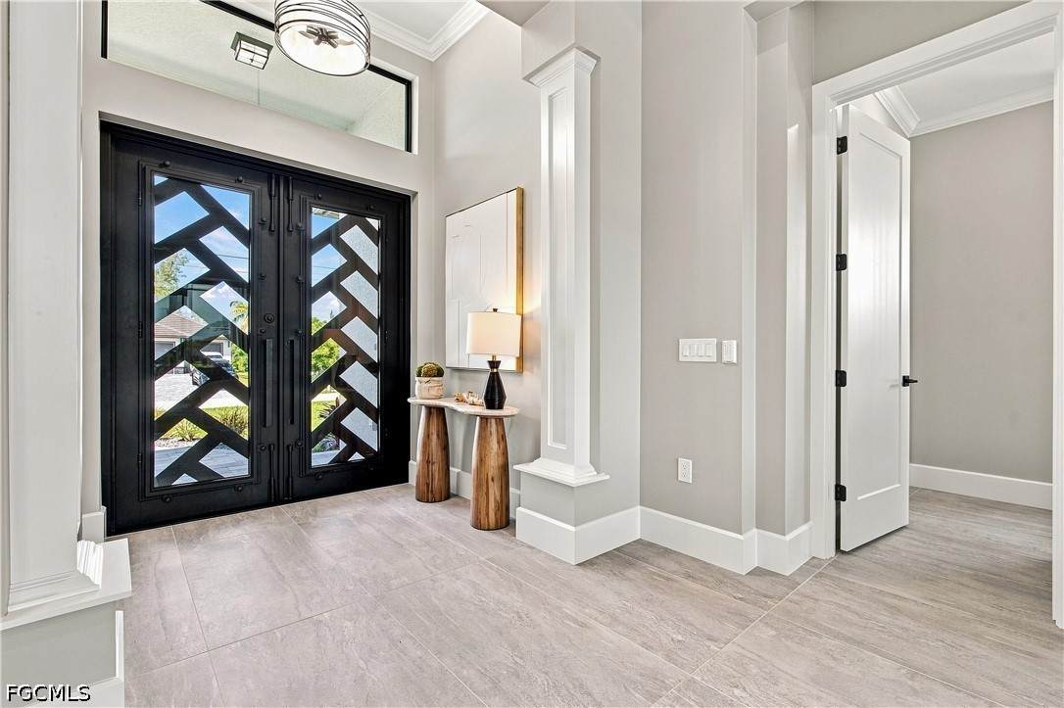
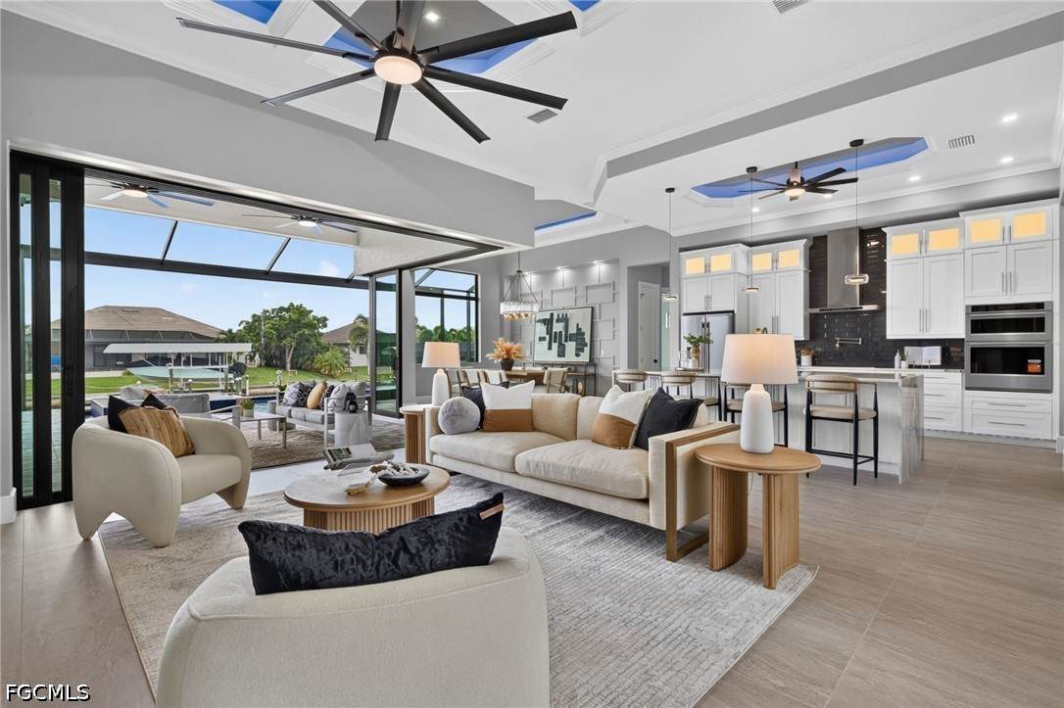
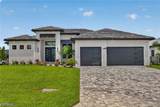
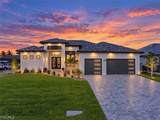
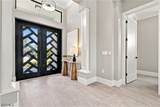
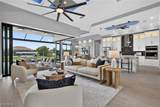
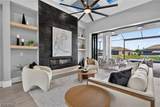
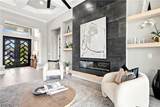
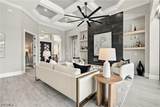
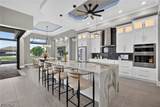
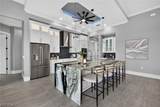
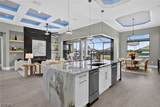
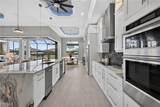
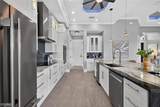
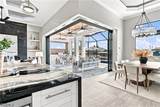
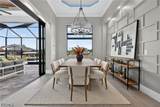
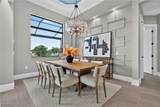
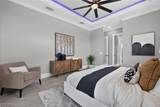
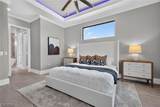
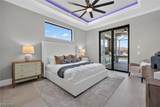
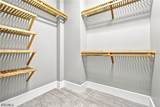
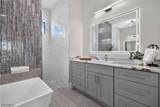
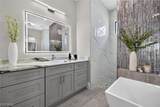
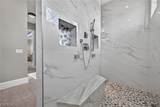
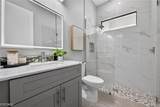
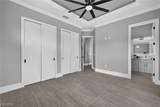
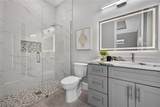
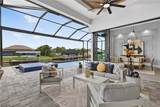
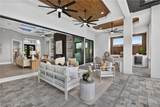
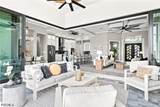
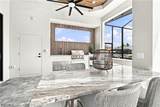
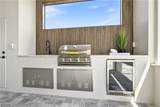
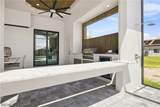
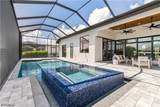
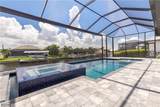
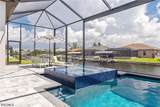
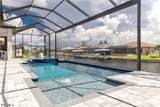
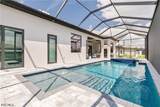
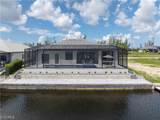
Set on a cul-de-sac lined with Gulf-access properties on both sides, this Matlacha Homes built residence welcomes you with Custom made entry doors and offers 3 bedrooms plus a den, 3 baths, a 3-car garage, and a Gulf access canal. Quality finishes include architectural trim, impact-resistant windows and doors, ceiling fans, LED-lit tray ceilings, granite throughout, whole-house reverse osmosis system, high-efficiency 14 SEER A/C, and an epoxy garage floor. The kitchen features soft-close wood cabinetry with LED lighting, KitchenAid stainless steel appliances, wall oven and microwave, wine cooler, ice maker, stainless steel hood, custom backsplash, and a waterfall granite island. A tile wall, electric fireplace and floating shelves enhance the living room TV wall. The primary suite overlooks the lanai and includes custom closet shelving. The bath offers dual vanities, a soaking tub, a walk-through shower with a rainfall head, body jets, polished marble walls, and a river-stone floor. All baths have LED mirrors. Nine-foot pocketing impact-resistant sliders open to a spacious lanai with a summer kitchen, built-in Bull BBQ, sink, refrigerator poolside bar and dining table with granite countertop and generous outdoor living space. Enjoy the oversized saltwater pool and spa with Wi-Fi controls and a picture-window screen enclosure that preserves the canal view. Stroll down to the water’s edge on the paver captain’s walk and enjoy more outdoor living space with no maintenance. The HVAC, reverse osmosis and pool equipment are tucked under truss for added protection. Premium landscaping completes the property.

Monthly Payment Calculator


© 2026 Florida Gulf Coast Multiple Listing Service, Inc. All rights reserved. The data relating to real estate for sale or lease on this web site comes in part from FGCMLS. Data deemed reliable but not guaranteed.IDX information is provided exclusively for consumers' personal, non-commercial use and may not be used for any purpose other than to identify prospective properties consumers may be interested in purchasing. Information is deemed reliable but is not guaranteed accurate by the MLS or Premier Sothebys International Realty. Data last updated 2026-10-05T11:25:09.36.
www.thomasteamflorida.com/homes/181411790
Print Image

617 NW 39th Avenue Cape Coral, FL 33993

  • Price: $1,299,000
  • Status: Active
  • On Site: 13 Days
  • Updated: 9 min ago
  • ID#: 2026039708
3
Beds
3
Baths
0
½ Baths
0.23
Acres
2,245
SQFT
$579
$/SQFT
2026
Built
Neighborhood:
Cape Coral
County:
Lee
Area:
Cc43 - Cape Coral Unit 58,59-61,76
Property Description
Set on a cul-de-sac lined with Gulf-access properties on both sides, this Matlacha Homes built residence welcomes you with Custom made entry doors and offers 3 bedrooms plus a den, 3 baths, a 3-car garage, and a Gulf access canal. Quality finishes include architectural trim, impact-resistant windows and doors, ceiling fans, LED-lit tray ceilings, granite throughout, whole-house reverse osmosis system, high-efficiency 14 SEER A/C, and an epoxy garage floor. The kitchen features soft-close wood cabinetry with LED lighting, KitchenAid stainless steel appliances, wall oven and microwave, wine cooler, ice maker, stainless steel hood, custom backsplash, and a waterfall granite island. A tile wall, electric fireplace and floating shelves enhance the living room TV wall. The primary suite overlooks the lanai and includes custom closet shelving. The bath offers dual vanities, a soaking tub, a walk-through shower with a rainfall head, body jets, polished marble walls, and a river-stone floor. All baths have LED mirrors. Nine-foot pocketing impact-resistant sliders open to a spacious lanai with a summer kitchen, built-in Bull BBQ, sink, refrigerator poolside bar and dining table with granite countertop and generous outdoor living space. Enjoy the oversized saltwater pool and spa with Wi-Fi controls and a picture-window screen enclosure that preserves the canal view. Stroll down to the water’s edge on the paver captain’s walk and enjoy more outdoor living space with no maintenance. The HVAC, reverse osmosis and pool equipment are tucked under truss for added protection. Premium landscaping completes the property.
Exterior Features

Architectural Style Ranch One Story Attached Garage YN Yes Carport Spaces 0 Carport YN No Construction Materials Block Concrete Stucco Covered Spaces 3 Direction Faces West Door Features Sliding Doors Entry Level 1 Exterior Features Security / High Impact Doors Sprinkler / Irrigation Outdoor Grill Outdoor Kitchen Outdoor Shower Patio Storage Garage YN Yes Parking Features Attached Driveway Garage Paved Patio And Porch Features Lanai Patio Porch Screened Pool Features Concrete Electric Heat Heated In Ground Pool Equipment Screen Enclosure Salt Water Outside Bath Access Pool / Spa Combo Pool Private YN Yes Road Responsibility Public Maintained Road Road Surface Type Paved Roof Tile Spa Features Electric Heat Gunite In Ground Screened Spa YN Yes View Canal Landscaped Water View YN Yes

Interior Features

Appliances Dishwasher Electric Cooktop Freezer Microwave Refrigerator Separate Ice Machine Water Purifier Cooling Central Air Ceiling Fan(s) Electric Cooling YN Yes Fireplace YN Yes Flooring Tile Furnished Negotiable Heating Central Electric Heating YN Yes Interior Features Attic Breakfast Bar Built-in Features Bedroom on Main Level Bathtub Tray Ceiling(s) Coffered Ceiling(s) Separate / Formal Dining Room Dual Sinks Entrance Foyer Fireplace High Ceilings Kitchen Island Multiple Shower Heads Main Level Primary Multiple Primary Suites Pantry Pull Down Attic Stairs Split Bedrooms Separate Shower Cable TV Laundry Features Washer Hookup Dryer Hookup Inside Laundry Tub Room Type Bathroom Den Screened Porch Great Room Window Features Impact Glass

Property Features

Association Amenities None Association Fee 0 Association Fee Includes None Association Fee2 0 Association Fee3 0 Association YN No Building Area Total 3335 Community Features Non- Gated Development Name CAPE CORAL Disclosures RV Restriction(s) Gulf Access YN True Irrigation Source Well Land Lease Amount 0 Listing Terms All Financing Considered Cash1031 Exchange FHA VA Loan Lot Features Rectangular Lot Cul- De- Sac Sprinklers Automatic New Construction YN Yes Other Equipment Reverse Osmosis System Ownership Single Family Pets Allowed Yes Possession Close Of Escrow Potential Short Sale YN No Property Condition New Construction Property Sub Type Single Family Residence Property Sub Type Additional Single Family Residence Restrictions No CommercialNo RV Security Features Smoke Detector(s) Senior Community YN No Sewer Septic Tank Tax Annual Amount 2596 Tax Year 2025 Unit Location 1 Utilities Cable Available High Speed Internet Available Water Access Description None Water Source Well Waterfront Features Canal Access Waterfront YN Yes Zoning Description R1- W

Listing courtesy of RE/MAX Realty Team.


© 2026 Florida Gulf Coast Multiple Listing Service, Inc. All rights reserved. The data relating to real estate for sale or lease on this web site comes in part from FGCMLS. Data deemed reliable but not guaranteed.IDX information is provided exclusively for consumers' personal, non-commercial use and may not be used for any purpose other than to identify prospective properties consumers may be interested in purchasing. Information is deemed reliable but is not guaranteed accurate by the MLS or Premier Sothebys International Realty. Data last updated 2026-10-05T11:25:09.36.
 
https://bt-photos.global.ssl.fastly.net/flgulf/orig_boomver_1_2026039708-2.jpg https://bt-photos.global.ssl.fastly.net/flgulf/orig_boomver_1_2026039708-2.jpg https://bt-photos.global.ssl.fastly.net/flgulf/orig_boomver_1_2026039708-2.jpg
Logo
Premier Sothebys International Realty
7711 Collier Blvd. Suite 105
Naples FL, 34114